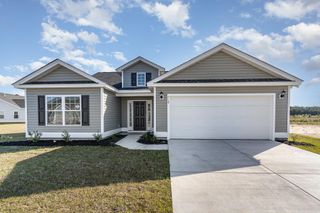
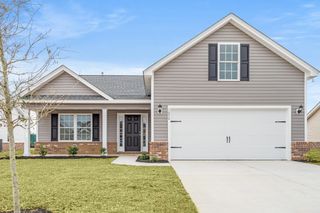
504 Woodland Farms Circle, Aynor, SC 29511
- 3 beds |
- 2 baths |
- 1,617 sqft
 Single-Family Home
  Built in 2023
  6,970sqft lot
 2 car garage
  $173/sqft
  Listed 3 months ago
Property Description
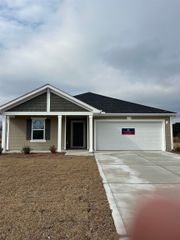
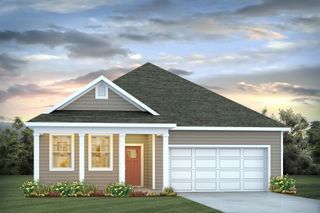
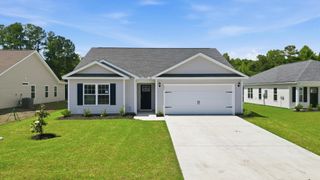
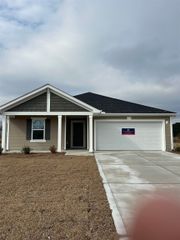
Welcome home to peaceful Aynor and this well maintained 3 bedroom, 2 bath home, built in 2023. This property offers 1,615 heated square feet on a corner lot with adjacent common area providing additional open space. Designed with everyday living in mind, from the inviting open layout to the natural light that fills every space. The kitchen features granite countertops, a spacious pantry, and a large island with bar seating for four and a designated dining area. Large windows provide natural light throughout the main living spaces. Thoughtful upgrades throughout include ceiling fans in all bedrooms and the living room, blinds already installed, cabinet hardware, a Ring alarm doorbell, HVAC air scrubber, plus all appliances including the washer and dryer making this truly move in ready for you. Exterior features include a covered porch, white stone flower beds, two car garage, and driveway parking. Being on a corner lot gives you extra breathing room, and the common area beside the home adds a sense of openness you don’t often find. Just across the street, you’ll enjoy a scenic pond with a fountain and benches. Located in the desirable Midland/Aynor school district, this quiet rural neighborhood offers the best of both worlds, country calm with everyday conveniences nearby, including a brand new medical center just two minutes away. Whether you’re looking for a primary home, investment opportunity (rentals allowed), or simply a place where life slows down a bit, this one checks the boxes. First photo grass was enhanced, photo was taken prior to grass turning green.
- Listing Status:
- Active
- Date Added:
- February 18, 2026
- Data Last Updated:
- May 26, 2026 at 7:17PM
- Listing Office:
- INNOVATE Real Estate : 843-246-8374
- MLS ID:
- 2604290

- General: PorchPatio
- Style: Ranch
- Parking: AttachedGarageTwo Car GarageBoatGarage Door OpenerParking spaces: 4
- Windows: Storm Window(s)Window Treatments
- General: Vinyl Siding1Slab
- HOA Amenities: Owner Allowed Golf CartOwner Allowed MotorcyclePet RestrictionsTenant Allowed Golf CartTenant Allowed MotorcycleCommon AreasInsuranceTrash66.0Monthly
- Originating MLS: CCAR_CCAR
- County: Horry
- Zoning: MRD 127914020039
- View: Lake
- Utilities: Cable AvailableElectricity AvailableSewer AvailableUnderground UtilitiesWater Available
- Water: Public
- Source: CCAR_CCAR
This listing courtesy of INNOVATE Real Estate
Monthly Payment
- Principal & Interest $
- Property Taxes $
- Home Insurance $
- VA Funding Fee $