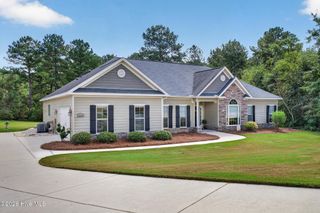
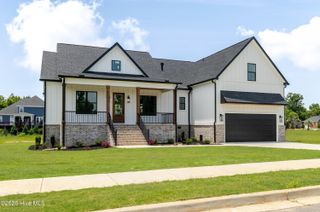
1809 Bellingham Drive, Beech Island, SC 29842
- 4 beds |
- 4 baths |
- 2,758 sqft
 Single-Family Home
  Built in 2027
  0.7acre lot
 2 car garage
  $199/sqft
  Listed 4 days ago
Property Description
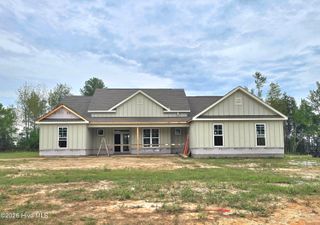
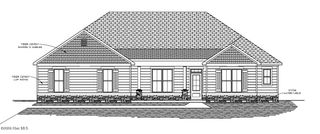
Builder is offering a 10,000 incentive that can be used towards closing costs, upgrades, or to buy down the interest rate. Welcome to The Retreat at Storm Branch and the RIDGEMONT 14 Easy Living plan. This Bill Beazley Homes single-story home is built with intention offering four spacious bedrooms, three and a half baths, and a purposeful power pantry designed to keep life beautifully organized. Easy Living features, such as the step free entrance into the home and wide doorways and hallways, add to the home's ability to provide an accessible and convenient environment. The kitchen anchors the home as a natural gathering place and makes a statement with granite countertops, a striking center island, full tile backsplash, custom cabinetry, and stainless steel appliances that include a gas range, vent hood, wall oven, built-in microwave and dishwasher. The great room soars with a vaulted ceiling, gas fireplace, and ceiling fan, providing a dramatic yet welcoming space. Evacore waterproof click flooring creates a seamless flow through the main living areas. The primary suite feels deliberately indulgent, featuring a trey ceiling, walk-in closet, dual vanities, tiled shower, garden tub, and private water closet. One of the secondary bedrooms offers its own full bath, ideal for guests, multi-generational living, or a private home office escape. Throughout the home, bathrooms are finished with quartz countertops, framed mirrors and the same quality-built cabinetry found in the kitchen for a polished, cohesive aesthetic. Built for comfort and efficiency, this home includes a tankless water heater, radiant barrier roof sheathing, insulated doors, Low-E windows, and a smart thermostat. Outside, architectural shingles, covered front and rear porches. The home is prewired for a security system, video doorbell and rear corner camera. Neighborhood resort-style amenities that include a pool, outdoor fireplace pavilion, paved trails, and green spaces help make home in The Retreat at Storm Branch feel like a getaway, every day. The neighborhood is conveniently located with easy access to SRS, the Augusta medical district, North Augusta, and just minutes from Aiken. 625-TR-7009-00
- Listing Status:
- Active
- Date Added:
- October 1, 2026
- Data Last Updated:
- October 6, 2026 at 1:17AM
- Listing Office:
- Berkshire Hathaway HomeServices Beazley Realtors : 706-863-1775
- Contact:
- 706-863-1775
- MLS ID:
- 100607403

- General: Irrigation System
- Other Structures: Front PorchRear PorchPatio
- Parking: Garage Faces SideGarage Door OpenerGarageParking spaces: 2
- Roofing: Architectural Shingle
- General: StoneFiber CementWood FrameOneSlab
- Road/Access: City StreetState RoadPavedSee Remarks
- HOA Amenities: Community PoolPickleballStreet LightsTrail(s)743.0Annually
- Originating MLS: Hive MLS
- County: Aiken
- Zoning: ResidentialLot 6 Block Q Section 70541311002
- View: None
- Fencing: None
- Utilities: Natural Gas ConnectedUnderground Utilities
- Water: Public
- Sewer: Septic Tank
- Source: Hive MLS
This listing courtesy of Berkshire Hathaway HomeServices Beazley Realtors
Monthly Payment
- Principal & Interest $
- Property Taxes $
- Home Insurance $
- VA Funding Fee $