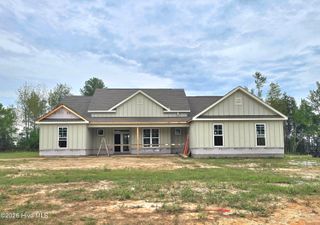
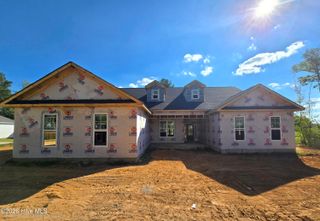
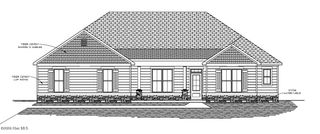
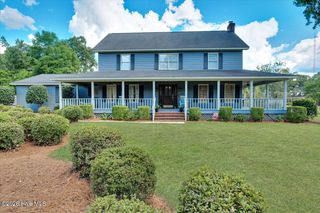
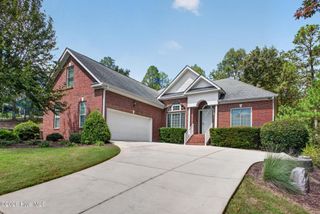
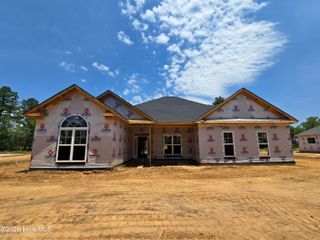
4069 Bredbury Court, Beech Island, SC 29842
- 4 beds |
- 3 baths |
- 2,482 sqft
 Single-Family Home
  Built in 2018
  0.93acre lot
 2 car garage
  $191/sqft
  Listed 26 days ago
Property Description
This spacious like-new home is a pure delight! Located in a cul-de-sac on nearly one full acre of land, much of it wooded for wonderful privacy, this meticulously maintained home is one of the most inviting homes you'll ever see. Step into the foyer entrance and see all this home has to offer. Enjoy the kitchen workspace of solid surface counters, stainless appliances, gas range, built-in microwave and second oven, snack bar, pantry, and an adjoining breakfast room. A few steps beyond is a dining room for seating guests and family members. The great room offers an appealing gas fireplace and spacious seating for the entire family or for company, as well. Exit to the screened-in-porch for a full view of your backyard and the forest-like setting beyond. The split floor plan separates the Primary Suite from additional bedrooms, and offers a private bath with a soaker tub, tile shower, double vanity, linen closet. The large walk-in closet is equipped with three walls of hanging space and abundant storage. Laundry room is efficiently located next to interior garage entrance. French doors open to a room with endless possibilities: a den, study or office space-your imagination for the purpose if this light-filled space! 2 additional bedrooms and full bathroom are featured, as well as bonus room which could easily be utilized as a fourth bedroom, with a library alcove.
- Listing Status:
- Active
- Date Added:
- September 10, 2026
- Data Last Updated:
- October 6, 2026 at 1:17AM
- Listing Office:
- ERA Wilder Aiken : 803-226-0881
- MLS ID:
- 100602552

- General: Shed(s)
- Other Structures: Shed(s)PorchFront PorchRear PorchScreenedCovered
- Parking: AttachedConcreteGarage Door OpenerGarageParking spaces: 2
- Roofing: Composition
- Windows: Thermal Windows
- General: StoneFiber CementWood FrameOneSlab
- Road/Access: City StreetState RoadSee Remarks
- HOA Amenities: Community PoolPickleballStreet LightsRecreation NearbyOther743.0Annually
- Originating MLS: Hive MLS
- County: Aiken
- Zoning: R-15The Retreat at Storm Branch Lot 46 Block E Section 30540010006
- View: See Remarks
- Fencing: None
- Utilities: Cable Available
- Water: Public
- Sewer: Septic Tank
- Source: Hive MLS
This listing courtesy of ERA Wilder Aiken
Monthly Payment
- Principal & Interest $
- Property Taxes $
- Home Insurance $
- VA Funding Fee $