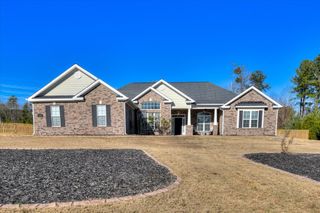
188 Bellingham Drive, Beech Island, SC 29842
- 4 beds |
- 4 baths |
- 3,483 sqft
 Single-Family Home
  Built in 2012
  0.75acre lot
 2 car garage
  $169/sqft
  Listed 3 months ago
Property Description
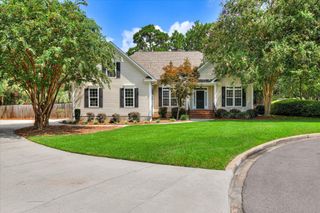
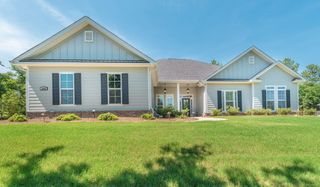
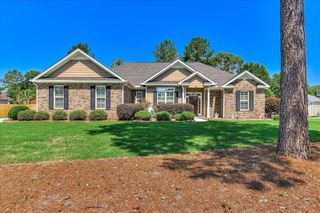
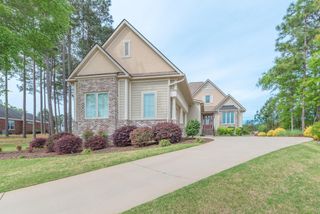
Welcome home to this one-owner, beautifully maintained brick residence offering the ease of single-story living on a private, three-quarter-acre homesite. Designed with comfort, timeless style, and generous living spaces in mind, this home provides the perfect setting for both everyday living and entertaining. Step through the front door into an impressive oversized foyer where gleaming hardwood floors create a warm and elegant welcome. The foyer opens seamlessly into the spacious great room while also flowing into the formal dining room, creating an open yet defined floor plan. The dining room is beautifully appointed with a coffered ceiling, elegant wainscoting, chair rail molding, and a striking Palladian window that fills the space with natural light. A dramatic barrel-vaulted ceiling creates an architectural focal point as it leads from the dining room into the main hallway, providing access to the private owner's suite on one side and the heart of the home--the kitchen--on the other. The split floor plan separates the owner's suite from the guest rooms. This spacious suite has a soaring trey ceiling and walk-in closet, a beautiful bathroom with a soaking tub, separate shower, water closet, and separate his/hers vanities. Hers has a make-up counter attached to the sink. His is very spacious and located to the right of the tub. Take note of the granite that beautifully accents the cabinetry. The bonus room is oversized and is currently being used as a bonus family room/office. It shares a jack-n-jill bath with bedroom #2 and offers a double vanity and a door that opens to the tub/toilet area. Bedroom # 3 and 4 are down the hall on the right and have access to the large hall bath that offers double vanities and a separate tub/toilet space. The powder room is located in the hallway between the kitchen and owner's suite, just before the laundry room and garage entrance. The beautifully landscaped yard with a sprinkler system offers flat space for the backyard, an elevated bed that leads to the privacy fence and is great for entertaining. The driveway is quite large and offers plenty of parking space Neighborhood amenities include a pool with pavilion, outdoor fireplace, pickleball courts, paved walking trails, and open green spaces--enhancing both lifestyle and community connection. Conveniently located just 12 miles from downtown Augusta and 15 miles from downtown Aiken, this home offers the perfect balance of peaceful living and easy access to dining, shopping, and entertainment.
- Listing Status:
- Active
- Date Added:
- July 2, 2026
- Data Last Updated:
- October 6, 2026 at 5:36AM
- Listing Office:
- Meybohm Real Estate - Aiken : 803-648-7653
- Listing Agent:
- Kim Cooper : 803-474-3578
- MLS ID:
- 224255
- General: See Remarks
- Style: Ranch
- Pool: Community
- Parking: Garage Door OpenerAttachedPavedDriveway
- Roofing: ShingleComposition
- Windows: Window Coverings
- General: BrickOneSlab
- Road/Access: Paved
- HOA Amenities: 743.0Annually
- Golf: PoolTennis Court(s)Recreation Area
- Originating MLS: Aiken Association of REALTORS®
- County: Aiken
- Zoning: Lot 2 Blk B Sect 1 of The Retreat at Storm Branch073-13-04-002
- Utilities: Underground UtilitiesSewer AvailableSee Remarks
- Water: Public
- Sewer: Septic Tank
- Source: Aiken Association of REALTORS®
This listing courtesy of Kim Cooper , Meybohm Real Estate - Aiken
Monthly Payment
- Principal & Interest $
- Property Taxes $
- Home Insurance $
- VA Funding Fee $