5021 Foxs Lair, Aiken, SC 29803
- 4 beds |
- 3 baths |
- 3,239 sqft
 Single-Family Home
  Built in 2002
  0.49acre lot
 2 car garage
  $182/sqft
  Listed 1 month ago
Property Description
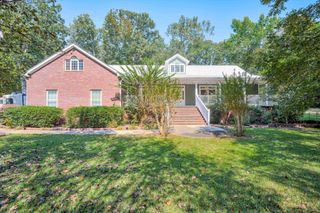
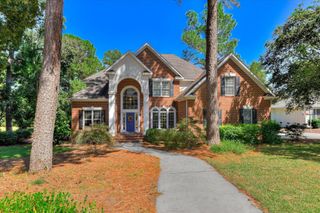
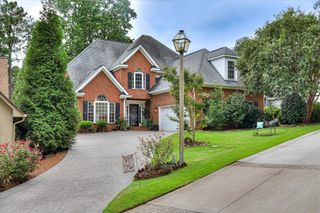
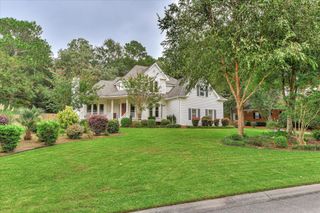
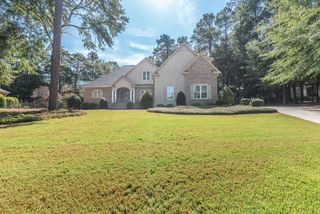
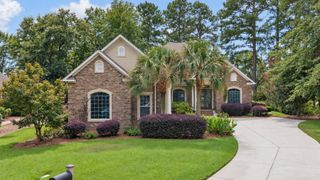
Indoor-outdoor living at its finest! This terrific 4BR, 3BA home with a bonus room is a true turn-key family retreat, beautifully situated on a quiet cul-de-sac on Aiken's desirable south side. Designed to blur the lines between indoor and outdoor living, this home is filled with walls of windows, abundant natural light, beautiful hardwood floors throughout the living spaces, and exceptional moldings and millwork. A spacious foyer welcomes you into the formal dining room and impressive living room, where a vaulted trey ceiling, corner double-sided gas fireplace, and wall of windows create a warm and inviting gathering space while overlooking the backyard. The split-bedroom floor plan provides wonderful privacy, with two generously sized guest bedrooms located just beyond the dining room, each offering ample closet space and sharing a hall bath. Privately positioned just off the kitchen, the spacious owner's suite provides a peaceful retreat. A cased opening beside the fireplace leads to the heart of the home--affectionately known as ''The Hub.'' This exceptional open-concept space brings the kitchen, breakfast area, and hearth room together, creating the perfect environment for everyday living and entertaining. The beautifully updated kitchen features granite countertops, tile backsplash, stainless Samsung appliances, and a Bosch dishwasher. The adjoining hearth room is truly special, with an angled fireplace, two walls of windows, and French doors opening directly to the pool deck and pavilion, making the transition from indoor to outdoor living effortless. Upstairs, the flexible floor plan continues with a fourth ensuite bedroom--or ideal bonus/guest suite--complete with a large walk-in closet. A separate, massive bonus room provides endless possibilities and could easily serve as a game room, home theater, home gym, or additional recreation space. The outdoor living spaces are every bit as impressive as the interior. Palm trees frame the sparkling saltwater, kidney-shaped pool, while brick-trimmed decking and curbing create a beautiful, cohesive transition to the pool pavilion. Designed for year-round enjoyment, the pavilion features a TV and wood-burning fireplace, making it the perfect spot for watching football, relaxing with family, or entertaining friends. The fenced backyard enhances the sense of privacy and serenity, and a charming storage building, thoughtfully designed to complement the home, provides additional storage. The location is hard to beat--less than two miles from The Village at Woodside, with convenient access to Publix, restaurants, medical facilities, salons, spas, fitness centers, and more. Enjoy the convenience of south-side city living while benefiting from county-only taxes. This exceptional home offers the perfect combination of flexible living spaces, privacy, resort-style outdoor amenities, and an unbeatable location.
- Listing Status:
- Active
- Date Added:
- August 28, 2026
- Data Last Updated:
- October 6, 2026 at 5:36AM
- Listing Office:
- Meybohm Real Estate - Aiken : 803-648-7653
- Listing Agent:
- Kim Cooper : 803-474-3578
- MLS ID:
- 225223
- General: GardenShed(s)
- Style: Ranch
- Pool: In GroundPrivateSalt WaterSee RemarksVinyl
- Parking: Garage Door OpenerAttachedPavedDriveway
- Roofing: ShingleComposition
- Windows: Window Coverings
- General: Vinyl SidingOne and One HalfBlock
- Road/Access: Paved
- HOA Amenities: 215.0Annually
- Golf: None
- Originating MLS: Aiken Association of REALTORS®
- County: Aiken
- Zoning: Lt 129 Beaver Creek Sec 30910801009
- Fencing: Fenced
- Utilities: Underground UtilitiesSee Remarks
- Water: Public
- Sewer: Septic Tank
- Source: Aiken Association of REALTORS®
This listing courtesy of Kim Cooper , Meybohm Real Estate - Aiken
Monthly Payment
- Principal & Interest $
- Property Taxes $
- Home Insurance $
- VA Funding Fee $