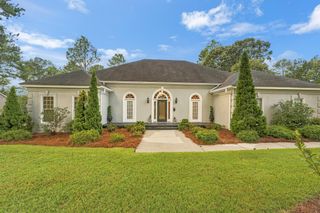
66 Juniper Loop, Aiken, SC 29803
- 4 beds |
- 4 baths |
- 3,483 sqft
 Single-Family Home
  Built in 2001
  8,276sqft lot
 2 car garage
  $166/sqft
  Listed 8 days ago
Property Description
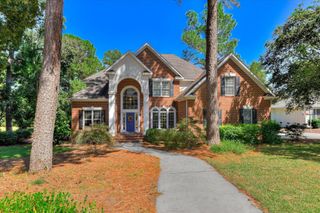
Fabulously renovated and truly move-in ready, this stunning home is nestled within the gated community of Woodside Plantation and enjoys a beautiful setting overlooking the #5 green of the Jones Course. From the moment you step into the welcoming foyer, the home's thoughtful renovations, elegant finishes, and exceptional attention to detail are immediately apparent. To the left, the gracious dining room has been beautifully transformed with sophisticated wall trim and an exquisite statement chandelier, creating an elegant yet inviting setting for intimate dinners and entertaining. The dining room flows seamlessly into the showstopping kitchen, which has been completely renovated with custom cabinetry, quartz countertops, and an impressive suite of new appliances. Highlights include a gas cooktop, double ovens, microwave, dishwasher with cabinet-front panel, refrigerator, and a 103-bottle wine refrigerator with additional refrigerated drawers. Beautiful cabinetry features convenient pull-outs, soft-close functionality, and stunning hardware, perfectly blending style and everyday functionality. The kitchen opens effortlessly to the great room and family room, thoughtfully defined by a fireplace on one side and a stylish dry bar on the other. Bathed in natural light, the family room serves as a beautiful sunroom with expansive views of the golf course and private backyard. Both the kitchen and sunroom provide direct access to the screened porch, a wonderful place to enjoy morning coffee, curl up with a good book, or unwind with an evening cocktail while taking in the peaceful surroundings. The luxurious main-level primary suite offers a private and inviting retreat, featuring beautiful hardwood floors and a new electric fireplace with an elegant mantel. The spa-inspired primary bath includes a soaking tub, walk-in shower, and dual vanity. The spacious walk-in closet is thoughtfully outfitted with built-in organizers and drawers and connects seamlessly to the laundry room for exceptional convenience. Also on the main level, the beautifully renovated powder room makes a statement with extensive trim work, an elegant chandelier, and a stylish new sink. A fabulous staircase leads to the second level, where three additional spacious bedrooms and beautifully renovated baths provide flexibility for family and guests. One bedroom enjoys its own ensuite bath, while two additional bedrooms share a stunning, completely renovated bath featuring a walk-in shower, beautiful tile flooring, and a new vanity. The versatile upstairs spaces can easily be tailored to suit a variety of needs, including guest accommodations, home offices, hobby rooms, or an exercise space. Beyond the exceptional home itself, Woodside Plantation offers an enviable lifestyle with more than 15 miles of walking trails, numerous park-like green spaces, and the opportunity to join one or both of its private country clubs, the Woodside Plantation Club and The Reserve Club. Conveniently located near shopping, dining, and historic downtown Aiken, this beautifully renovated home offers an exceptional combination of elegance, comfort, privacy, and the quintessential Woodside lifestyle.
- Listing Status:
- Active
- Date Added:
- September 28, 2026
- Data Last Updated:
- October 6, 2026 at 4:36AM
- Listing Office:
- Woodside - Aiken Realty LLC : 803-643-1899
- Listing Agent:
- Sandra Willis : 803-646-0981
- MLS ID:
- 225795
- General: See Remarks
- Style: Traditional
- Pool: None
- Parking: Garage Door OpenerAttached
- Roofing: ShingleComposition
- Windows: Insulated WindowsWindow Coverings
- General: Brick VeneerDrywallTwoPillar/Post/Pier
- Road/Access: Paved
- HOA Amenities: 1462.0Annually
- Golf: Country ClubGatedPoolTennis Court(s)LakeSee RemarksInternet AvailableGolf
- Originating MLS: Aiken Association of REALTORS®
- County: Aiken
- Zoning: Lt 181 Sec 2 Phase 1 Woodside107-07-23-033
- Utilities: Underground UtilitiesWater AvailableSewer AvailablePhone AvailableCable AvailableElectricity AvailableInternet AvailableSee RemarksNatural Gas Available
- Water: Public
- Sewer: Public Sewer
- Source: Aiken Association of REALTORS®
This listing courtesy of Sandra Willis , Woodside - Aiken Realty LLC
Monthly Payment
- Principal & Interest $
- Property Taxes $
- Home Insurance $
- VA Funding Fee $

Location
Similar Listings Nearby