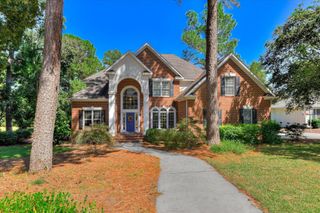
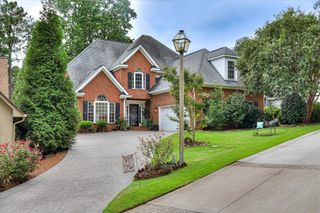
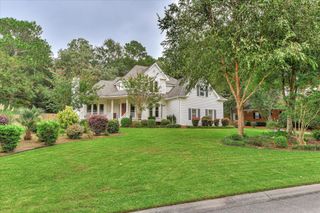
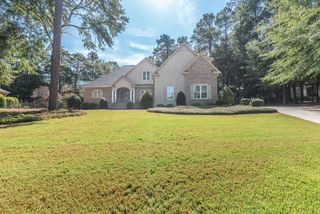
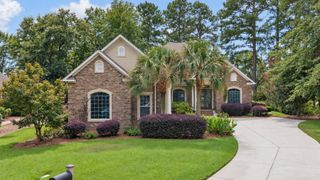
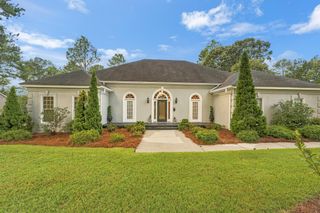
84 Juniper Loop, Aiken, SC 29803
- 3 beds |
- 4 baths |
- 3,410 sqft
 Single-Family Home
  Built in 2004
  7,405sqft lot
 2 car garage
  $176/sqft
  Listed 26 days ago
Property Description
Completely move-in ready Woodside residence with primary on the main level and additional bedrooms upstairs. Beautifully built custom home with crown molding and high end custom features throughout. Solid wood floors, new granite counter tops in kitchen with a large center island. Perfect space to entertain or cook that special meal. A true butlers pantry with glass doors, custom shelving with pull-outs, and two beverage fridges. HVAC 2021 ROOF 2016 Plantation shutters throughout the home along with curved archways and extra crown molding and tall baseboards give this home an exceptionally elegant appeal. All appliances to remain and the upgraded new gas stove. Upstairs is 2 bedrooms, 2 full baths, and a large bonus room with a heated and cooled storage or hobby room. Primary on the main level with a large custom tiled shower and walk-in closet. Gas log fireplace in the living area and a bonus den and formal dining room. Separate laundry room with sink off the garage. Updated half bath on the main level. Current owner has updated light fixtures, mirrors, hardware, counter tops, plumbing fixtures, kitchen sink, cabinet hardware, and paint. This move-in ready home has it all and is located in one of Aiken's premier communities-Woodside. With 2 golf courses, pool, club house, tennis center, pickle ball, private gym, and walking trails. Gated community near all the best of Aiken shopping, dining, and downtown. Woodside Property Owners Association offers optional memberships for amenities, allowing residents the freedom to choose.
- Listing Status:
- Active
- Date Added:
- September 10, 2026
- Data Last Updated:
- October 6, 2026 at 5:36AM
- Listing Office:
- Carolina Real Estate Company : 803-648-8660
- Listing Agent:
- Lori Salch : 803-270-5972
- MLS ID:
- 225489
- General: See Remarks
- Style: Colonial
- Pool: Association
- Parking: AttachedSee RemarksDriveway
- Roofing: Shingle
- Windows: Insulated WindowsWindow Coverings
- General: BrickBrick VeneerVinyl SidingTwoBrick/Mortar
- Road/Access: Paved
- HOA Amenities: 1462.0Annually
- Golf: Country ClubGatedPoolTennis Court(s)LakeRecreation AreaInternet AvailableGolf
- Originating MLS: Aiken Association of REALTORS®
- County: Aiken
- Zoning: Lt 214 Sec 2 Phase 1 Woodside1070726007
- Utilities: Underground UtilitiesCable AvailableElectricity AvailableNatural Gas Available
- Water: Public
- Sewer: Public Sewer
- Source: Aiken Association of REALTORS®
This listing courtesy of Lori Salch , Carolina Real Estate Company
Monthly Payment
- Principal & Interest $
- Property Taxes $
- Home Insurance $
- VA Funding Fee $

Location
Similar Listings Nearby