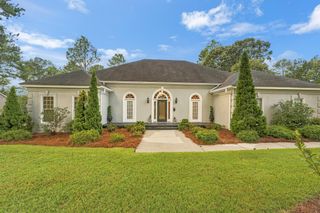
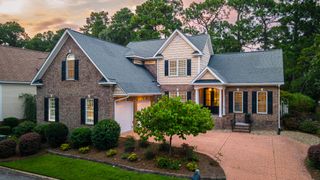
109 Live Oak Road, Aiken, SC 29803
- 4 beds |
- 4 baths |
- 3,326 sqft
 Single-Family Home
  Built in 2003
  0.45acre lot
 2 car garage
  $207/sqft
  Listed 8 days ago
Property Description
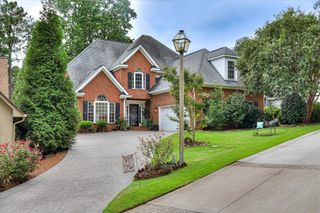
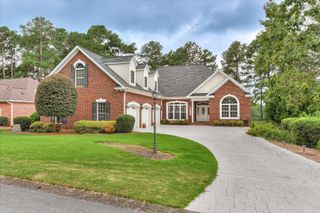
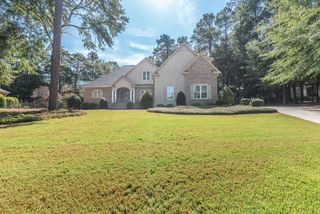
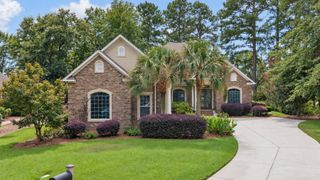
This beautifully appointed 4-bedroom, 3.5 bath home makes an impressive first impression with its exceptional curb appeal and continues to impress throughout. Thoughtfully renovated and positioned beautifully along the golf course, the home offers a wonderful blend of elegance, comfort, and privacy. The main level features beautiful wood flooring, detailed molding, an elegant staircase with wrought-iron balusters, striking light fixtures, and gorgeous windows that fill the home with natural light. A dramatic two-story foyer is flanked by a handsome study and formal dining room. The study features custom built-in bookcases and a coffered ceiling, while the dining room showcases arched windows, classic wainscoting, and a convenient inset designed for a buffet or china cabinet. Just off the dining room, the butler's pantry/wet bar is both stylish and functional, featuring granite countertops, a wine cooler, ice maker, and illuminated cabinetry. The spacious family room is a true focal point, with soaring cathedral ceilings, a gas fireplace surrounded by built-in cabinetry, and beautiful arched windows overlooking the golf course. The well-appointed kitchen offers custom cabinetry, a five-burner gas cooktop, walk-in pantry, and charming breakfast nook. The main-level primary suite provides a peaceful retreat with trey ceilings, transom windows, a luxurious soaking tub, tiled walk-in shower, and a spacious walk-in closet. Upstairs, you'll find two additional bedrooms, two full baths, and a large bonus room that can easily serve as a fourth bedroom, playroom, media room, or hobby space. One bedroom enjoys an ensuite bath, while the others share a full bath. The open upstairs hallway overlooks the family room below and includes a versatile flex space with built-in desk and cabinetry making it ideal for a home office, study, or craft area. Outside, the beautifully landscaped yard provides a tranquil setting for enjoying the golf course views. Relax on the screened-in back porch with slate flooring, or grill on the slate patio below. Located in desirable Woodside Plantation, this home offers an enviable lifestyle surrounded by more than 15 miles of walking trails and numerous park-like green spaces, with the option to join one or both of the community's private country clubs, Woodside Plantation Club and The Reserve Club. Conveniently located near shopping, dining, and historic downtown Aiken, this exceptional home offers a refined yet comfortable setting and the opportunity to enjoy the quintessential Woodside lifestyle.
- Listing Status:
- Active
- Date Added:
- September 28, 2026
- Data Last Updated:
- October 6, 2026 at 5:36AM
- Listing Office:
- Woodside - Aiken Realty LLC : 803-643-1899
- Listing Agent:
- Sandra Willis : 803-646-0981
- MLS ID:
- 225802
- General: See Remarks
- Style: Traditional
- Pool: None
- Parking: Garage Door OpenerAttached
- Roofing: ShingleComposition
- Windows: Insulated WindowsWindow Coverings
- General: Brick VeneerDrywallTwoPillar/Post/Pier
- Road/Access: Paved
- HOA Amenities: 1462.0Annually
- Golf: Country ClubGatedPoolTennis Court(s)LakeSee RemarksInternet AvailableGolf
- Originating MLS: Aiken Association of REALTORS®
- County: Aiken
- Zoning: Lt 310 Woodside Sec 11 Phase 1107-11-21-002
- Utilities: Underground UtilitiesWater AvailableSewer AvailablePhone AvailableCable AvailableElectricity AvailableInternet AvailableNatural Gas Available
- Water: Public
- Sewer: Public Sewer
- Source: Aiken Association of REALTORS®
This listing courtesy of Sandra Willis , Woodside - Aiken Realty LLC
Monthly Payment
- Principal & Interest $
- Property Taxes $
- Home Insurance $
- VA Funding Fee $

Location
Similar Listings Nearby