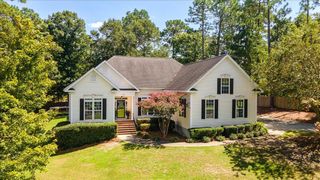
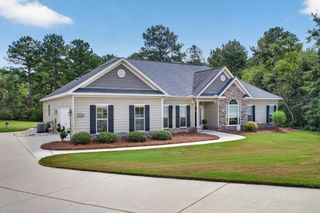
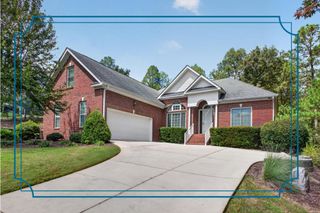
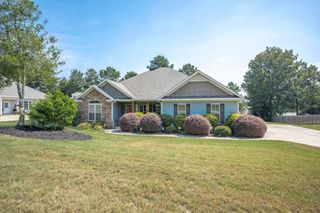
5063 Glastonbury Court, Beech Island, SC 29842
- 4 beds |
- 3 baths |
- 2,608 sqft
 Single-Family Home
  Built in 2014
  0.68acre lot
 2 car garage
  $211/sqft
  Listed 24 days ago
Property Description
This one truly has all the bells and whistles! Beautiful and better-than-new, this meticulously upgraded home offers an inviting open floor plan, exceptional finishes, and modern conveniences throughout. From the arched doorways, detailed moldings, recessed lighting, and soaring ceilings to the custom window blinds and built-in speakers, every detail has been thoughtfully designed. All major systems and appliances can be conveniently operated from the palm of your hand. The spacious 20' x 20' family room offers plenty of wall space for furniture and features a gorgeous stacked-stone fireplace with gas logs, creating the perfect gathering space. The well-appointed chef's kitchen is a true standout, featuring abundant counter space, granite countertops, and a massive breakfast bar ideal for entertaining. A large breakfast room and separate formal dining room provide plenty of options for everyday meals and special occasions. The spacious primary suite is privately situated away from the three additional bedrooms and guest bath. The primary bedroom features two walk-in closets, a comfortable sitting area, and a beautiful ensuite bath. Step outside to the covered patio overlooking the private backyard, which backs up to the woods for added privacy. New sod and landscaping, along with front and rear irrigation, complete the outdoor space. And there's more! The new detached heated and cooled workshop features a roll-up door perfectly sized for your golf cart, while a separate storage building provides additional space for lawn equipment and other belongings. The home also includes a portable whole home generator. All hookups are included. With its extensive upgrades, smart-home features, private setting, and incredible workshop space, this exceptional home is truly a must-see!
- Listing Status:
- Active
- Date Added:
- September 12, 2026
- Data Last Updated:
- October 6, 2026 at 3:36AM
- Listing Office:
- Woodside - Aiken Realty LLC : 803-643-1899
- Listing Agent:
- Sandra Willis : 803-646-0981
- MLS ID:
- 225547
- General: GardenShed(s)Workshop
- Style: Ranch
- Pool: None
- Parking: AttachedPavedDriveway
- Roofing: ShingleComposition
- Windows: Insulated WindowsWindow Coverings
- General: Brick VeneerHardiPlank TypeOneSlab
- Road/Access: Paved
- HOA Amenities: 743.0Annually
- Golf: Pool
- Originating MLS: Aiken Association of REALTORS®
- County: Aiken
- Zoning: The Retreat @ Storm Branch Lot 14 Block E Section 1054-00-06-004
- Utilities: Underground UtilitiesSee Remarks
- Water: PublicOther
- Sewer: OtherSeptic Tank
- Source: Aiken Association of REALTORS®
This listing courtesy of Sandra Willis , Woodside - Aiken Realty LLC
Monthly Payment
- Principal & Interest $
- Property Taxes $
- Home Insurance $
- VA Funding Fee $

Location
Similar Listings Nearby