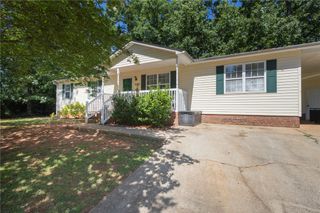
242 Sherwood Drive, Belton, SC 29627
- 3 beds |
- 2 baths |
- 1,593 sqft
 Single-Family Home
  Built in 1962
  0.75acre lot
 —— car garage
  $168/sqft
  Listed 18 days ago
Property Description
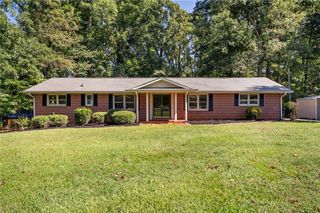
Beautifully renovated from top to bottom, this home blends the character of an established property with the fresh, modern finishes. Step inside to discover a thoughtfully redesigned floor plan where the main living areas have been opened to create a bright, inviting space perfect for both everyday living and entertaining. The original hardwood floors have been beautifully refinished and extended with matching wood flooring, creating a warm and cohesive feel throughout the home. At the heart of the property is the completely updated kitchen featuring new cabinetry, granite tile countertops and an open connection to the main living space. The primary bedroom has undergone an impressive transformation, creating a generous private suite complete with a beautifully tiled walk-in shower and spacious walk-in closet. On the opposite end of the home, the former garage space has been thoughtfully remodeled to create a third bedroom, offering additional flexibility for guests, a home office or everyday living. Fresh paint, updated flooring and carefully selected improvements give the home a truly move-in-ready feel, while a new HVAC system installed in July 2026 provides an important recent upgrade. Outside, the large, level yard provides plenty of room for entertaining, gardening, pets or simply enjoying the outdoors. With extensive renovations already completed, 242 Sherwood offers buyers the opportunity to move in and enjoy a home where the hard work has already been done.
- Listing Status:
- Active
- Date Added:
- September 4, 2026
- Data Last Updated:
- September 22, 2026 at 12:21PM
- Listing Office:
- Realty of America : (704) 709-1703
- Listing Agent:
- Shanda Dean : (864) 539-2245
- MLS ID:
- 20305722

- General: PorchStorm Windows/Doors
- Style: Ranch
- Parking: None
- Roofing: CompositionShingle
- Windows: Wood Frames
- General: Brick1Crawlspace
- Originating MLS: UPMLS_UPMLS
- County: Anderson
- Zoning: 2261302009000
- Water: Public
- Sewer: Septic Tank
- Source: UPMLS_UPMLS
This listing courtesy of Shanda Dean , Realty of America
Monthly Payment
- Principal & Interest $
- Property Taxes $
- Home Insurance $
- VA Funding Fee $

 New - 1 day ago