1 Skipperling Ct, Bluffton, SC 29909
- 4 beds |
- 4 baths |
- 2,525 sqft
 Single-Family Home
  Built in 2023
  8,712sqft lot
 2 car garage
  $366/sqft
  Listed 2 months ago
Property Description
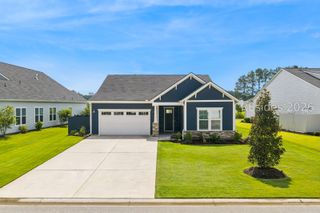
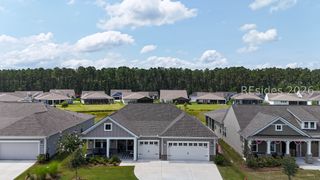
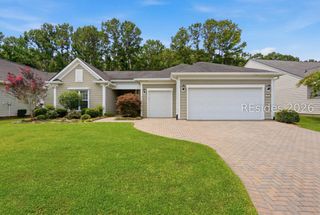
OPEN HOUSE: Join me this Saturday & Sunday, August 1st and 2nd for a late afternoon tour from 3:00 p.m. - 5:00 p.m.. With a recent price improvement, this beautiful home offers a turnkey way to start living in Oldfield immediately-without the renovation, uncertainty, or maintenance of an older home. The open-concept design creates a seamless flow ideal for both everyday living and thoughtful entertaining. The kitchen features premium appliances, a custom walk-in pantry, and clean finishes. A beautifully integrated dry bar makes the entertaining experience elevated, while the custom-designed laundry room offers built-in charging stations for vacuum, irons/ steamers and discreet storage solutions for modern convenience including a pet friendly feeding station. The main-level primary suite serves as a private retreat, complete with a spacious walk-in closet and a spa-inspired en suite bath. Upstairs, three additional bedrooms-including a private en suite and a Jack-and-Jill layout-provide comfort and flexibility, complemented by a versatile bonus space ideal for a home office. Outdoor living is the highlight with an oversized screened porch that overlooks a wooded and private backyard and thoughtfully designed low-maintenance landscaping on both sides for additional privacy. The front porch is equally charming, enjoying shade all day. A long private driveway leads to a detached two-car garage, enhancing both privacy and curb appeal. This home is steps away from the neighborhood lake where taking in this beautiful landscape is part of your daily life. You are simply a golf cart or bike ride away from the golf course, tennis and pickle ball courts, equestrian center and the Outfitters Center to enjoy everything Oldfield has to offer.
- Listing Status:
- Active
- Data Last Updated:
- July 28, 2026 at 9:18PM
- MLS ID:
- 509857

- General: Enclosed PorchSprinkler/IrrigationRain Gutters
- Style: Two Story
- Other Structures: PorchScreenedPatio
- Pool: Community
- Parking: DetachedGarageTwo Car Garage
- Roofing: CompositionShingle
- Windows: Insulated WindowsScreens
- General: Composite Siding2
- HOA Amenities: Basketball CourtMarinaBoat RampClubhouseDockDog ParkFitness CenterFire PitGasGolf CourseGarden AreaBarbecuePicnic AreaPlaygroundPickleballPoolRV/Boat StorageRestaurantGuardTennis Court(s)Trail(s)
- Originating MLS: HILTONHEAD_HHI
- County: Beaufort
- View: LakeTrees/WoodsView
- Water: Public
- Source: HILTONHEAD_HHI
This listing courtesy of Alison Sisk , Howard Hanna Allen Tate Lowcountry
Monthly Payment
- Principal & Interest $
- Property Taxes $
- Home Insurance $
- VA Funding Fee $

Location
Similar Listings Nearby
 Presented by Veterans United Realty