1712 Azalea Dr, Hardeeville, SC 29927
- 3 beds |
- 3 baths |
- 2,341 sqft
 Single-Family Home
  Built in 2024
  0.31acre lot
 2 car garage
  $320/sqft
  Listed 7 days ago
Property Description
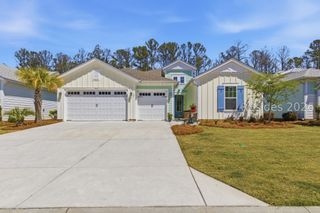
Experience luxury living at 1712 Azalea Drive, ideally positioned in one of Riverton Pointe's most desirable locations. Nestled in the sought-after "Uptown" section, this beautifully upgraded 3-bedroom, 2.5-bath home offers 2,341 square feet with stunning lagoon views, a fenced backyard, and an impressive list of upgrades throughout. The open-concept floor plan features a gourmet kitchen with an induction cooktop plus an existing gas connection for future flexibility. The expanded primary suite includes a spacious sitting area, a luxurious bath, and custom built-ins in the walk-in closet. Additional upgrades include a whole-house generator, whole-house water filtration system, premium garage flooring, upgraded LED lighting, built-in garage cabinetry, a workbench, and two mounted TVs that convey with the home. Relax on the spacious covered lanai overlooking one of the community's finest lagoon views. Residents enjoy access to a Jack Nicklaus Signature Golf Course, resort-style clubhouse, pool, fitness center, tennis, pickleball, and more, all conveniently located near Hilton Head Island, Beaufort, and historic Savannah. One of Riverton Pointe's most upgraded homes, offering an exceptional combination of location, views, and thoughtful enhancements.
- Listing Status:
- Active
- Data Last Updated:
- July 28, 2026 at 3:18PM
- MLS ID:
- 511185

- General: FenceSprinkler/IrrigationPaved DrivewayPorchPatioRain Gutters
- Other Structures: Rear PorchPatio
- Pool: Gas HeatHeatedCommunity
- Parking: DrivewayGarageTwo Car Garage
- Roofing: Asphalt
- Windows: Insulated WindowsWindow Treatments
- General: Fiber Cement
- HOA Amenities: Bocce CourtClubhouseFitness CenterGasGolf CoursePickleballPoolRestaurantGuardTennis Court(s)
- Originating MLS: HILTONHEAD_HHI
- County: Jasper
- View: LagoonView
- Water: Public
- Source: HILTONHEAD_HHI
This listing courtesy of The Ussery Group , Charter One Realty
Monthly Payment
- Principal & Interest $
- Property Taxes $
- Home Insurance $
- VA Funding Fee $

Location
Similar Listings Nearby
 New - 54 minutes ago
 Presented by Veterans United Realty