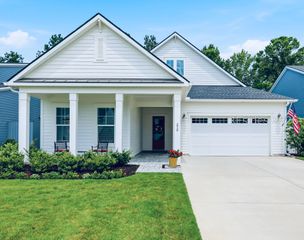
794 Promenade Ln, Okatie, SC 29909
- 3 beds |
- 3 baths |
- 2,361 sqft
 Single-Family Home
  Built in 2016
  6,098sqft lot
 2 car garage
  $275/sqft
  Listed 5 days ago
Property Description
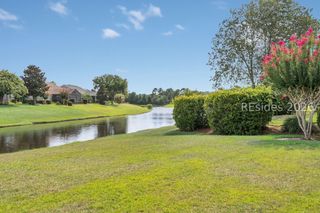
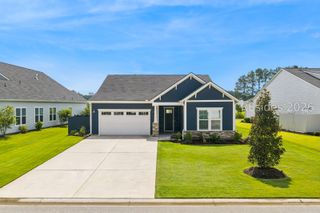
Meticulously maintained 3BR/3BA Abbeyville with Loft in Del Webb's Sun City Hilton Head, Bluffton, SC - a premier 55+ active adult community. This 2,361 sq. ft. home, 3 Bed/3 Bath built in 2016, sits on a private, deep, professionally landscaped homesite super close to the Lake House, and rests in low-risk Flood Zone X. The gourmet kitchen features a five-burner gas cooktop, quartz countertops, an oversized island, stainless steel appliances, soft-close doors and drawers, roll-out shelving, staggered cabinetry, and a tile backsplash. Additional upgrades include a screened-in porch, an enclosed Carolina room/sunroom, a super shower with a rainhead in the primary bath, crown molding, a tray ceiling in the primary suite, wood floors throughout, abundant storage, and a den with French doors. The extended 2-car garage offers walk-up attic storage and a utility sink. Enjoy resort-style golf, pools, fitness, and social amenities in this sought-after Sun City neighborhood - this home won't last long! (Grass virtually enhanced)
- Listing Status:
- Active
- Data Last Updated:
- July 28, 2026 at 5:18PM
- MLS ID:
- 511538

- General: Enclosed PorchSprinkler/IrrigationPaved DrivewayRain Gutters
- Other Structures: PorchScreenedPatio
- Pool: Community
- Parking: DrivewayGarageTwo Car Garage
- Roofing: Asphalt
- Windows: OtherScreens
- General: Fiber Cement
- HOA Amenities: Bocce CourtClubhouseFitness CenterGasGolf CoursePickleballPoolRestaurantGuardSpa/Hot TubTennis Court(s)
- Originating MLS: HILTONHEAD_HHI
- County: Jasper
- View: Landscaped
- Water: Public
- Source: HILTONHEAD_HHI
This listing courtesy of Sara Huiss , Charter One Realty
Monthly Payment
- Principal & Interest $
- Property Taxes $
- Home Insurance $
- VA Funding Fee $

Location
Similar Listings Nearby
 New - 1 day ago
 Presented by Veterans United Realty