210 Foxbriar Ct, Hardeeville, SC 29927
- 3 beds |
- 3 baths |
- 2,222 sqft
 Single-Family Home
  Built in 2023
  8,276sqft lot
 2 car garage
  $314/sqft
  Listed 1 day ago
Property Description
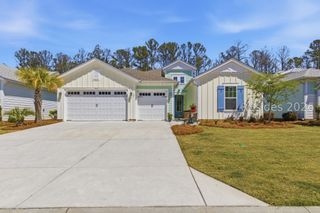
Built in November 2023 (by Toll Brothers---America's Luxury Home Builder), this stunning home sits on a premier lot backing up to protected woods on a quiet street --- and comes loaded with Many upgrades that elevate it well above builder standards. From the moment you step inside, the architectural distinction is clear: soaring 10' ceilings, crown molding, 8" baseboards, 8' six-panel doors, Kohler plumbing fixtures. The chef's kitchen is a standout - featuring 42" cabinetry, all-quartz countertops, and a large center island with built-in storage. Every closet and the pantry are custom designed, including two walk-in closets.The upgraded laminate floors flow through all areas except guest bedrooms, complemented by a cozy fireplace. Outdoors, a covered front porch with 3-piece pavers, a generous 28' X 10' screened rear porch with resin stone floor and a 28' X 14' concrete patio creates an ideal setting for relaxing or entertaining, all with peaceful wooded views. The garage features an abundance of overhead storage racks, and the professionally upgraded landscaping adds exceptional curb appeal. Welcome to Riverton Pointe Golf & Country Club --- a sought-after gated community centered around a Jack Nicklaus-designed course. Golf membership is optional, but all other amenities are yours to enjoy: a clubhouse with dining, fitness center, resort-style pool, tennis, pickleball and bocce ball courts. Perfectly positioned for easy access to Bluffton, Beaufort, Hilton Head Island and Savannah. Skip the stress of new construction -- no delays, no punch lists, no surprise costs, no warranty disputes. This home is move-in-read and immaculately maintained.
- Listing Status:
- Active
- Data Last Updated:
- July 28, 2026 at 3:18PM
- MLS ID:
- 511737

- General: Enclosed PorchSprinkler/IrrigationPaved DrivewayPatioRain Gutters
- Style: One Story
- Other Structures: PorchFront PorchScreenedPatio
- Pool: Community
- Parking: DrivewayGarageTwo Car Garage
- Roofing: AsphaltMetal
- Windows: OtherScreens
- General: Fiber Cement1
- HOA Amenities: Bocce CourtClubhouseFitness CenterGasGolf CoursePlaygroundPickleballPoolRestaurantGuardTennis Court(s)
- Originating MLS: HILTONHEAD_HHI
- County: Jasper
- View: Trees/WoodsView
- Water: Public
- Source: HILTONHEAD_HHI
This listing courtesy of Randal Longo , I Save Realty
Monthly Payment
- Principal & Interest $
- Property Taxes $
- Home Insurance $
- VA Funding Fee $

Location
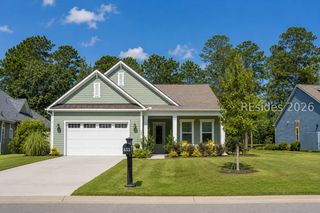
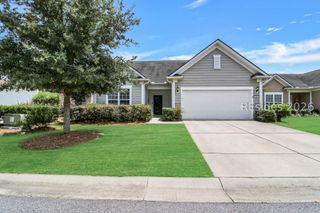
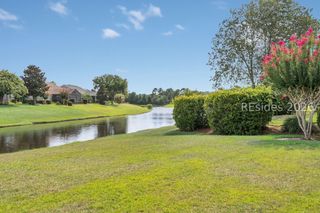
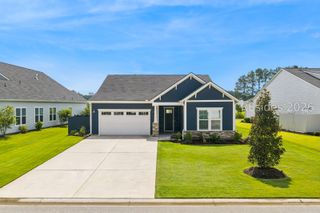
Similar Listings Nearby
 Presented by Veterans United Realty