10 Runner Stone Rd, Bluffton, SC 29909
- 4 beds |
- 3 baths |
- 1,949 sqft
 Single-Family Home
  Built in 2022
  8,712sqft lot
 3 car garage
  $292/sqft
  Listed 1 month ago
Property Description
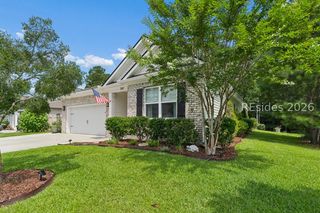
Tucked away on a private, wooded lot, this stunning single-story home offers 4 bedrooms, 3 bathrooms, with great bedroom separation and an open floor plan designed for effortless living and entertaining. Located in the amenity-rich community of Cypress Ridge, step outside to a large covered patio surrounded by nature - your own peaceful retreat. The chef's kitchen is the heart of the home, featuring 42" cabinetry, an oversized island, granite countertops, KitchenAid stainless steel appliances, a gas range, custom lighting, and a generous walk-in pantry. Every detail has been thoughtfully considered, from the plantation shutters and framed bathroom mirrors to the custom entry gutters and built-in outlet lighting. The expansive primary suite is a true sanctuary, complete with a gorgeous walk-in closet and a spa-inspired bathroom. Rare offering with an oversized 3-car garage rounds out this immaculate home. All of this within a resort-style community with exceptional amenities - where refined craftsmanship meets everyday comfort. MOTIVATED SELLER BRING ALL OFFERS
- Listing Status:
- Active
- Data Last Updated:
- July 29, 2026 at 7:17AM
- MLS ID:
- 510254

- General: Sprinkler/Irrigation
- Pool: Community
- Parking: DrivewayGarageThree Car GarageOversized
- Roofing: Asphalt
- Windows: Insulated WindowsWindow Treatments
- General: BrickVinyl Siding
- HOA Amenities: Basketball CourtBusiness CenterClubhouseDog ParkFitness CenterFire PitGasBarbecuePlaygroundPickleballPoolTennis Court(s)Trail(s)
- Originating MLS: HILTONHEAD_HHI
- County: Beaufort
- View: LandscapedTrees/WoodsView
- Water: Public
- Source: HILTONHEAD_HHI
This listing courtesy of COAST PROFESSIONALS , COAST PROFESSIONALS Brokered by EXP Realty
Monthly Payment
- Principal & Interest $
- Property Taxes $
- Home Insurance $
- VA Funding Fee $

Location
Similar Listings Nearby
 Presented by Veterans United Realty