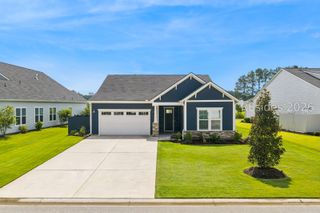
99 Sunfish Way, Bluffton, SC 29909
- 3 beds |
- 3 baths |
- 1,987 sqft
 Single-Family Home
  Built in 2024
  7,405sqft lot
 2 car garage
  $337/sqft
  Listed 18 days ago
Property Description
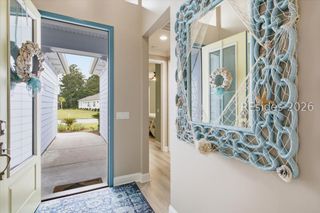
Better than new and just moments from Sun City Hilton Head's spectacular new West Amenity Center! This highly sought-after Prestige model offers 3 bedrooms, 2.5 baths, and $131,900 in builder upgrades and owner improvements, delivering exceptional value without the wait or added expense of new construction. Designed for effortless Lowcountry living, the open-concept floor plan features engineered hardwood flooring throughout (no carpet), a chef-inspired kitchen with quartz countertops, soft-close cabinetry with pull-out drawers, stainless steel appliances, gas range, walk-in pantry, and an oversized island perfect for gathering. The spacious great room with tray ceiling and expansive three-panel sliders opens to an extended screened porch overlooking a peaceful, wooded setting, creating seamless indoor-outdoor living. The luxurious primary suite offers a spa-inspired bath with a frameless glass shower, garden tub, dual quartz vanities, custom closet organization, and serene backyard views. Additional highlights include a whole-house water filtration system, whole-house surge protection, upgraded 15-SEER HVAC, tankless water heater, Smart Home features, a 4-foot garage extension, pull-down attic storage, gas line for grilling, and beautifully upgraded lighting, trim, and finishes throughout. A brand-new ICON golf cart is negotiable, making it even easier to enjoy everything Sun City has to offer. Ideally located near the new West Amenity Center, residents enjoy resort-style pools, fitness centers, championship golf, pickleball, tennis, bocce, miles of walking and biking trails, multiple restaurants, dog parks, softball fields, a woodworking shop, and more than 200 clubs and social activities-all part of one of the nation's premier active adult communities.
- Listing Status:
- Active
- Data Last Updated:
- July 28, 2026 at 7:18PM
- MLS ID:
- 511337

- General: Enclosed PorchSprinkler/IrrigationPaved DrivewayRain Gutters
- Other Structures: PorchFront PorchScreenedPatio
- Pool: Community
- Parking: DrivewayGarageTwo Car Garage
- Roofing: Asphalt
- Windows: Insulated WindowsScreensWindow Treatments
- General: Fiber Cement
- HOA Amenities: Basketball CourtBocce CourtClubhouseDog ParkFitness CenterGasPlaygroundPickleballPoolRestaurantGuardTennis Court(s)Trail(s)
- Originating MLS: HILTONHEAD_HHI
- County: Jasper
- View: Trees/WoodsView
- Water: Public
- Source: HILTONHEAD_HHI
This listing courtesy of The Elliott Team , Charter One Realty
Monthly Payment
- Principal & Interest $
- Property Taxes $
- Home Insurance $
- VA Funding Fee $

Location
Similar Listings Nearby
 New - 6 hours ago
 Presented by Veterans United Realty