11 Lilydipper Ct, Bluffton, SC 29910
- 2 beds |
- 2 baths |
- 1,995 sqft
 Single-Family Home
  Built in 2018
  7,841sqft lot
 2 car garage
  $370/sqft
  Listed 8 days ago
Property Description
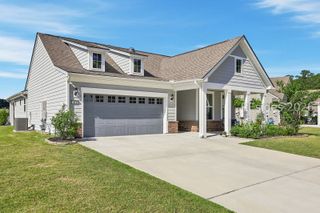
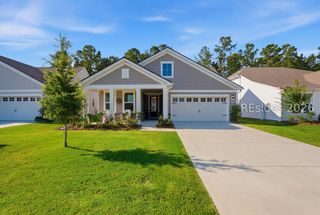
Curious what resort-style living feels like when it becomes everyday life? This two-bedroom, two-bathroom retreat with additional office/flex room and bonus room spans nearly two thousand square feet & delivers exactly that, tucked onto a serene cul-de-sac within Hampton Lake's coveted community. The spacious kitchen is a genuine showpiece, dressed in crisp white cabinetry, granite counters, and a gas range crowned by a tiled backsplash and exterior-vented hood. Recessed lighting glows throughout, while the great room charms with two built-in window seats offering hidden storage and an electric fireplace for cozy evenings. A generous bonus room addition and walk-in attic storage mean elbow room is never in short supply. The primary bath spoils you with a tiled shower, double vanities, and a private lavatory closet. Practical touches abound too, including a whole-house water filtration system, whole-house surge protection, and decorative saloon-style doors leading into the shelved laundry room. Outdoor living here is nothing short of spectacular. Unwind on the 260-square-foot screened porch with removable vinyl windows, then wander onto the oversized fifty-foot paver patio surrounded by a private wooded view. An enclosed service yard, added concrete slab, and extended driveway round out the thoughtful upgrades. Beyond your doorstep, Hampton Lake dazzles with five-star amenities, and Backwater Bill's Grill sits just around the corner. Buckwalter Place shopping and dining are minutes away, keeping convenience close. Ready to trade ordinary for extraordinary? Come experience this Lowcountry gem before someone else claims it. Sq ft per seller is 1,995 sqft
- Listing Status:
- Active
- Data Last Updated:
- July 28, 2026 at 8:19PM
- MLS ID:
- 511437

- General: Enclosed PorchSprinkler/IrrigationPropane Tank - OwnedPaved DrivewayPorchPropane Tank - LeasedPatioStorm/Security Shutters
- Style: Two Story
- Other Structures: PorchFront PorchRear PorchScreenedPatio
- Pool: Community
- Parking: GarageTwo Car GarageUnfinished Garage
- Roofing: AsphaltFiberglass
- Windows: Impact GlassInsulated WindowsScreens
- General: Composite Siding2
- HOA Amenities: Basketball CourtBocce CourtClubhouseDockDog ParkFitness CenterFire PitPicnic AreaPlaygroundPickleballPoolRV/Boat StorageRestaurantGuardTennis Court(s)Trail(s)
- Originating MLS: HILTONHEAD_HHI
- County: Beaufort
- View: LandscapedTrees/WoodsView
- Water: Public
- Source: HILTONHEAD_HHI
This listing courtesy of Kathy Bolton , RE/MAX Island Realty
Monthly Payment
- Principal & Interest $
- Property Taxes $
- Home Insurance $
- VA Funding Fee $

Location
Similar Listings Nearby
 New - 5 hours ago
 Presented by Veterans United Realty