106 Cedar View Cir, Bluffton, SC 29909
- 4 beds |
- 3 baths |
- 2,164 sqft
 Single-Family Home
  Built in 2021
  9,148sqft lot
 2 car garage
  $215/sqft
  Listed 1 month ago
Property Description
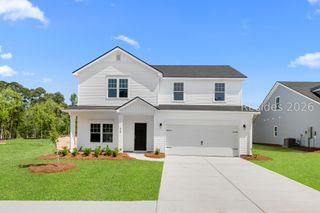
Welcome to 106 Cedar View Circle - a beautifully maintained 2021 build in the highly sought-after Mill Creek at Cypress Ridge community. This modern Lowcountry-inspired home has 4BD/2.5BA and 2,164SqFt. 106 Cedar View Circle blends comfort, style, and convenience, offering the perfect move-in-ready retreat in the newer section of the neighborhood. Step inside to an open-concept layout filled with natural light, luxury vinyl plank flooring, and stunning lighting fixtures. The spacious living area flows seamlessly into a contemporary kitchen featuring stainless steel appliances, granite countertops, a large island, and abundant cabinetry - ideal for everyday living or entertaining. The primary suite offers a peaceful escape with a walk-in closet and a spa-style ensuite bath with dual vanities and a walk-in shower. Three additional bedrooms upstairs provide flexibility for guests, a home office, or hobbies. Large fenced in backyard that overlooks the lagoon. Built in 2021, this home offers the benefits of newer construction: energy-efficient systems, modern finishes, and low-maintenance living. Residents of Mill Creek at Cypress Ridge enjoy resort-style amenities including a lagoon-style pool with lazy river, fitness center, tennis and pickleball courts, walking trails, and community events - all just minutes from Bluffton shopping, dining, and Hilton Head beaches.
- Listing Status:
- Active
- Data Last Updated:
- July 29, 2026 at 5:18AM
- MLS ID:
- 510094

- General: FencePorch
- Style: Two Story
- Other Structures: Rear Porch
- Pool: Community
- Parking: GarageTwo Car Garage
- Roofing: Asphalt
- Windows: OtherWindow Treatments
- General: Vinyl Siding2
- HOA Amenities: Basketball CourtFitness CenterFire PitGasBarbecuePicnic AreaPlaygroundPickleballPoolRV/Boat StorageTennis Court(s)Trail(s)
- Originating MLS: HILTONHEAD_HHI
- County: Beaufort
- View: LagoonView
- Water: Public
- Source: HILTONHEAD_HHI
This listing courtesy of Sarah Smith , RE/MAX Island Realty
Monthly Payment
- Principal & Interest $
- Property Taxes $
- Home Insurance $
- VA Funding Fee $

Location
Similar Listings Nearby
 New - 12 hours ago
 Presented by Veterans United Realty