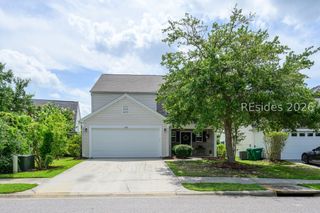
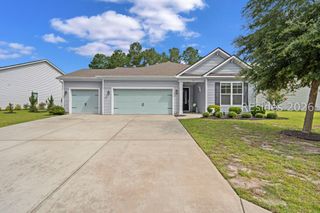
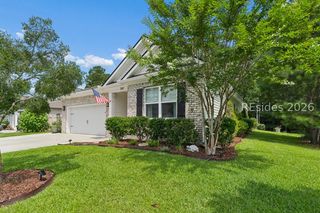
16 Ashington Dr, Bluffton, SC 29910
- 5 beds |
- 3 baths |
- 2,439 sqft
 Single-Family Home
  Built in 2023
  9,148sqft lot
 2 car garage
  $195/sqft
  Listed 23 hours ago
Property Description
Discover the perfect blend of space, privacy, and modern comfort in this nearly new 5-bedroom, 3-bath Birch model, ideally situated on a quiet cul-de-sac in Heritage at New Riverside. Backing to a spacious fenced backyard, this move-in ready home offers the privacy you've been searching for with plenty of room to relax, entertain, or enjoy the outdoors. The open-concept floor plan features a well-appointed kitchen with stainless appliances, durable granite countertops, and both casual and formal dining spaces that make everyday living and entertaining effortless. Luxury vinyl plank flooring flows throughout the main living areas, while plush carpeting adds comfort to each bedroom. The flexible layout includes a first-floor bedroom and full bath, ideal for guests, a home office, or multi-generational living. Upstairs, the spacious loft creates the perfect setting for a media room, gaming area, playroom, or additional gathering space. With five generously sized bedrooms and three full baths, there's plenty of room to accommodate guests, hobbies, remote work, or evolving lifestyle needs. An exceptional bonus is the seller's 5.75% assumable mortgage, which may be transferable to a qualified buyer-offering a valuable financing opportunity in today's market. Located in one of Bluffton's most sought-after communities, Heritage at New Riverside offers easy access to shopping, dining, schools, parks, and the growing New Riverside Village.
- Listing Status:
- Active
- Data Last Updated:
- July 28, 2026 at 7:18PM
- MLS ID:
- 511420

- General: FencePaved Driveway
- Style: Two Story
- Pool: Community
- Parking: DrivewayGarageTwo Car Garage
- Roofing: Asphalt
- Windows: Insulated Windows
- General: Vinyl Siding2
- HOA Amenities: ClubhouseFitness CenterPickleballPool
- Originating MLS: HILTONHEAD_HHI
- County: Beaufort
- View: LagoonView
- Water: Public
- Source: HILTONHEAD_HHI
This listing courtesy of The Joan Kelly Group , Keller Williams Realty
Monthly Payment
- Principal & Interest $
- Property Taxes $
- Home Insurance $
- VA Funding Fee $

Location
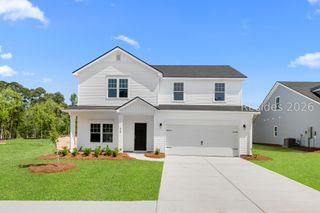
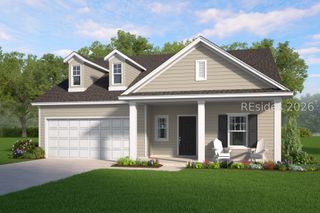
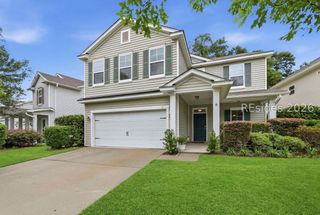
Similar Listings Nearby
 Presented by Veterans United Realty