36 Isle of Palms E, Bluffton, SC 29910
- 5 beds |
- 3 baths |
- 2,880 sqft
 Single-Family Home
  Built in 2013
  5,227sqft lot
 2 car garage
  $173/sqft
  Listed 7 days ago
Property Description
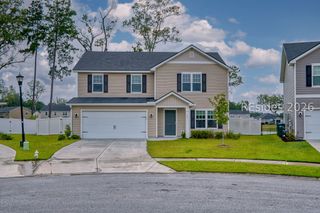
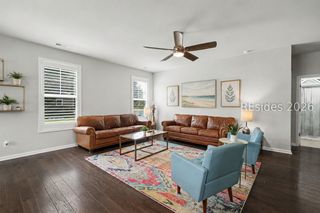
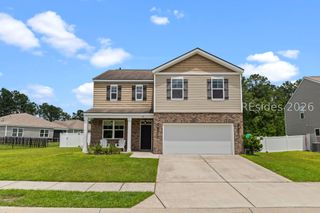
Beautiful 5-bedroom, 3-bath home in the highly sought-after Palmetto Pointe community in Bluffton, SC! Offering nearly 2,900 square feet of thoughtfully designed living space, this move-in-ready home features an open-concept floor plan, spacious family room, formal dining room, and a beautifully updated kitchen with granite countertops, abundant cabinetry, and ample prep space-perfect for entertaining. A first-floor bedroom and full bath provide the ideal setup for guests, a home office, or multi-generational living.Upstairs, you'll find an oversized primary suite featuring dual walk-in closets, double vanities, and a spacious walk-in shower. Three additional bedrooms, a versatile loft, convenient upstairs laundry room, and generous storage complete the second floor.Recent updates include luxury vinyl plank flooring, fresh interior paint, granite countertops, newer HVAC, newer water heater, and new sod, making this home truly move-in ready.Enjoy the private backyard while living just minutes from the New Riverside Village shopping center, Publix, restaurants, medical offices, parks, walking and biking trails, and top-rated Beaufort County schools. Conveniently located near MCAS Beaufort, Parris Island, Hilton Head Island, Old Town Bluffton, Beaufort, Savannah, and I-95, this location is ideal for military families, commuters, and anyone looking to enjoy the best of the Lowcountry.Palmetto Pointe offers sidewalks, community amenities, and a welcoming neighborhood atmosphere, making this an exceptional opportunity for buyers seeking a Bluffton home with space, convenience, and Lowcountry charm.
- Listing Status:
- Active
- Data Last Updated:
- July 28, 2026 at 11:19PM
- MLS ID:
- 511558

- General: Sprinkler/IrrigationPaved DrivewayRain Gutters
- Style: Two Story
- Other Structures: Front Porch
- Pool: Community
- Parking: DrivewayGarageTwo Car Garage
- Roofing: Asphalt
- Windows: OtherScreens
- General: Vinyl Siding2
- HOA Amenities: Picnic AreaPlaygroundPool
- Originating MLS: HILTONHEAD_HHI
- County: Beaufort
- View: Landscaped
- Water: Public
- Source: HILTONHEAD_HHI
This listing courtesy of Nevada Ange , Engel & Volkers
Monthly Payment
- Principal & Interest $
- Property Taxes $
- Home Insurance $
- VA Funding Fee $

Location
Similar Listings Nearby
 New - 1 day ago
 Presented by Veterans United Realty