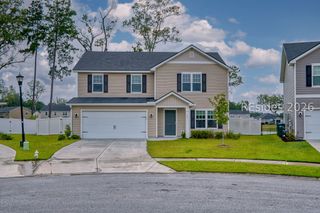
111 Beckenridge Cir, Bluffton, SC 29909
- 4 beds |
- 3 baths |
- 2,340 sqft
 Single-Family Home
  Built in 2020
  0.26acre lot
 2 car garage
  $220/sqft
  Listed 27 days ago
Property Description
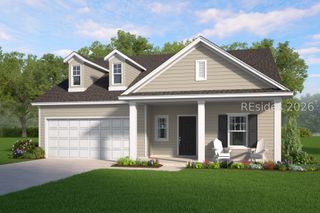
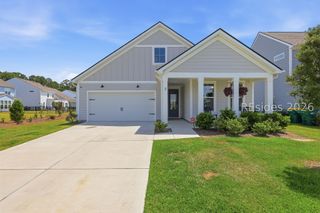
Welcome to 111 Beckenridge Circle, a beautifully maintained 4-bedroom, 2.5-bath home nestled on a quiet cul-de-sac in the highly desirable Cypress Ridge community. Built in 2020, this spacious home offers approximately 2,340 square feet of thoughtfully designed living space with an open-concept layout perfect for everyday living and entertaining.The heart of the home is the beautifully appointed kitchen, featuring granite countertops, stainless steel appliances, abundant cabinetry, a walk-in pantry, and a large center island overlooking the living and dining areas. The first floor also showcases custom built-ins, adding both style and functionality to the living space. Upstairs, you'll find a spacious primary suite with a walk-in closet and private ensuite bath, along with three additional bedrooms and a full bath. A convenient half bath is located on the main level for guests. Step outside to enjoy the private backyard with plenty of space to relax, entertain, or create your own outdoor retreat. Residents of Cypress Ridge enjoy resort-style amenities including a zero-entry pool, fitness center, clubhouse, tennis courts, playground, walking trails, and more. Conveniently located just minutes from Bluffton, Hilton Head Island, Beaufort, and Savannah, this home offers the perfect blend of comfort, convenience, and Lowcountry living.
- Listing Status:
- Active
- Data Last Updated:
- July 28, 2026 at 11:19PM
- MLS ID:
- 511099

- General: Enclosed PorchFenceSprinkler/IrrigationRain Gutters
- Style: Two Story
- Other Structures: PorchFront PorchScreenedPatio
- Pool: Community
- Parking: GarageTwo Car Garage
- Roofing: Asphalt
- Windows: Other
- General: BrickVinyl Siding2
- HOA Amenities: Basketball CourtBusiness CenterClubhouseFitness CenterFire PitGasPicnic AreaPlaygroundPickleballPoolTennis Court(s)Trail(s)
- Originating MLS: HILTONHEAD_HHI
- County: Beaufort
- View: Trees/WoodsView
- Water: Public
- Source: HILTONHEAD_HHI
This listing courtesy of Nancy Warchal , Engel & Volkers
Monthly Payment
- Principal & Interest $
- Property Taxes $
- Home Insurance $
- VA Funding Fee $

Location
Similar Listings Nearby
 New - 1 day ago
 Presented by Veterans United Realty