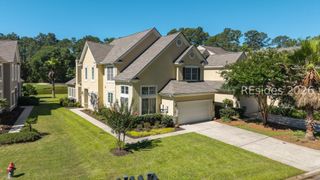
107 Fording Bnd, Bluffton, SC 29910
- 3 beds |
- 3 baths |
- 2,925 sqft
 Town Home
  Built in 2008
  4,792acre lot
 2 car garage
  $197/sqft
  Listed 3 months ago
Property Description
Seller will pay the $15,000 Hampton Lake community transfer fee at closing - a rare and significant incentive that makes this an exceptional entry point into one of Bluffton's most sought-after communities.107 Fording Bend offers 2,925 square feet of thoughtfully designed townhouse living in the award-winning Hampton Lake community, where world-class amenities meet a true Lowcountry lifestyle. The open-concept floor plan features soaring ceilings, abundant natural light, engineered hardwood flooring, and a spacious great room that flows seamlessly into the kitchen and dining areas. The kitchen delivers granite countertops, a large center island, and ample cabinetry - designed for both everyday living and effortless entertaining. The first-floor primary suite is among the home's most compelling features, offering a generous bedroom, en-suite bath, walk-in closet, and an adjoining sitting area ideal for a home office or private retreat. Upstairs, two additional bedrooms, a loft, and a flexible bonus and media room provide exceptional space for guests, hobbies, or multi-generational living. Step outside to a covered and screened lanai overlooking a peaceful wooded preserve - a private, serene backdrop that defines the Lowcountry outdoor living experience. Freshly painted with new carpet and a newer roof already in place, the home is move-in ready from day one. The HOA covers landscaping, pest control, exterior maintenance, roof maintenance, and homeowners insurance - creating a true lock-and-leave lifestyle ideal for full-time residents and seasonal owners alike. Hampton Lake residents enjoy a 165-acre freshwater lake, resort-style pool with lazy river, fitness center and spa, tennis and pickleball courts, walking trails, dog park, on-site dining, and boat and RV storage. Minutes from Old Town Bluffton, Hilton Head Island, and Savannah.
- Listing Status:
- Active
- Data Last Updated:
- July 28, 2026 at 6:18PM
- MLS ID:
- 507270

- General: Enclosed PorchSprinkler/IrrigationPaved DrivewayPorchRain Gutters
- Style: Two Story
- Other Structures: EnclosedPorchRear PorchScreenedPatio
- Pool: Community
- Parking: DrivewayGarageTwo Car Garage
- Roofing: Asphalt
- Windows: Insulated WindowsScreens
- General: Stucco2
- HOA Amenities: Basketball CourtBocce CourtClubhouseDog ParkFitness CenterFire PitPicnic AreaPlaygroundPickleballPoolRV/Boat StorageRestaurantGuardSpa/Hot TubTennis Court(s)Trail(s)
- Originating MLS: HILTONHEAD_HHI
- County: Beaufort
- View: Trees/WoodsView
- Water: Public
- Source: HILTONHEAD_HHI
This listing courtesy of Anthony Mascolo , Keller Williams Realty
Monthly Payment
- Principal & Interest $
- Property Taxes $
- Home Insurance $
- VA Funding Fee $

Location
Similar Listings Nearby
 New - 2 days ago
 Presented by Veterans United Realty