230 Hope Pond Way, Bluffton, SC 29910
- 3 beds |
- 4 baths |
- 2,486 sqft
 Town Home
  Built in 2026
  784sqft lot
 1 car garage
  $209/sqft
  Listed 2 days ago
Property Description
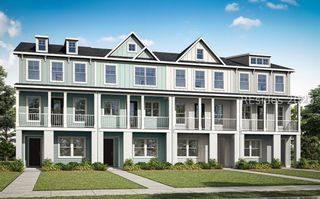
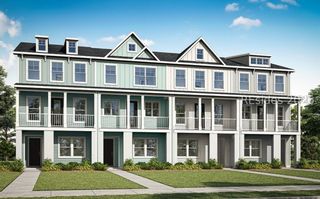
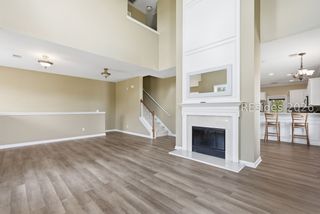
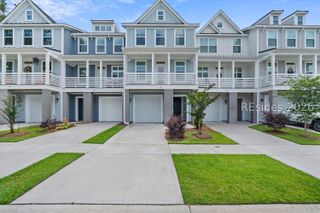
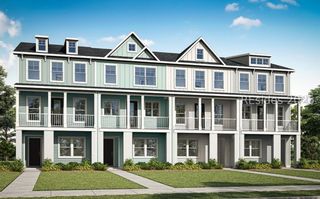
NEW CONSTRUCTION! NEW RELEASE! The popular 'Lenwood' end unit, 3 level townhome offers 'lock & leave' coastal living at its finest! The 1st level features rear load garage w/driveway, bedroom, full bath, ample storage, covered entrance & foyer area. The 2nd floor delights with a spacious family room, including fireplace and access to front balcony. Upgraded kitchen with separate flex space for dining, large island, pantry and powder room, finished with a covered screened porch. The third floor is where you will find 2 additional roomy bedrooms with full baths, walk-in closets and laundry room. Located in the heart of New Riverside Village. Steps to shops & restaurants. Mins to Old Town Bluffton, HHI & Savannah, GA. LIMITED TIME- Enjoy up to 10K Closing Cost Assistance with preferred lender and closing attorney. Move-in appliance pkg and blinds included! Anticipated delivery October/November 2026
- Listing Status:
- Active
- Data Last Updated:
- July 28, 2026 at 7:18PM
- MLS ID:
- 511722

- General: BalconyEnclosed PorchSprinkler/IrrigationPaved DrivewayPorch
- Style: Three Story
- Other Structures: PorchBalconyRear PorchScreened
- Pool: None
- Parking: DrivewayGarageOne Car Garage
- Roofing: CompositionShingle
- Windows: Other
- General: Composite Siding3
- HOA Amenities: None
- Originating MLS: HILTONHEAD_HHI
- County: Beaufort
- View: CityView
- Water: Public
- Source: HILTONHEAD_HHI
This listing courtesy of Pamela Lind , Eastwood Homes
Monthly Payment
- Principal & Interest $
- Property Taxes $
- Home Insurance $
- VA Funding Fee $

Location
Similar Listings Nearby
 New - 2 days ago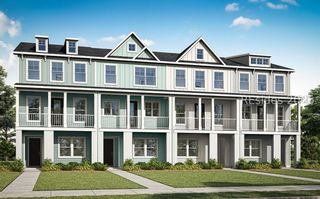
 Presented by Veterans United Realty