2181 Blakers Blvd, Bluffton, SC 29909
- 4 beds |
- 4 baths |
- 2,726 sqft
 Town Home
  Built in 2006
  4,356sqft lot
 2 car garage
  $165/sqft
  Listed 7 days ago
Property Description
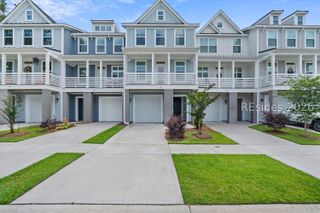
One of the largest townhomes in Cypress Ridge, this beautifully maintained 2,726-square-foot corner residence offers 4 bedrooms, 4 full baths, and an exceptionally versatile three-level floor plan. Designed for comfortable everyday living and effortless entertaining, the first floor features a private guest suite with a full bath. The second level showcases a dramatic two-story great room filled with natural light, luxury vinyl plank flooring, and a double-sided fireplace shared with the dining area. The updated kitchen features beautiful new countertops, a stylish backsplash, 42-inch wood cabinetry, stainless steel appliances, and generous prep space. Upstairs, the expansive primary suite includes a private sitting area that's perfect for a home office, reading nook, or exercise space. An additional bedroom, full bath, and conveniently located laundry complete the upper level. Relax on the screened porch or enjoy the convenience of the oversized 2-car garage and attached carport. A new HVAC system provides added peace of mind. Located just a short walk from Cypress Ridge's exceptional resort-style amenities, including a clubhouse, pool, fitness center, tennis and pickleball courts, playground, and scenic walking trails, this move-in-ready home offers an outstanding combination of space, comfort, and low-maintenance living in one of Bluffton's most desirable communities.
- Listing Status:
- Active
- Data Last Updated:
- July 28, 2026 at 9:18PM
- MLS ID:
- 511143

- General: BalconySprinkler/IrrigationPaved Driveway
- Other Structures: BalconyScreenedPatio
- Pool: Community
- Parking: GarageTwo Car Garage
- Roofing: Asphalt
- Windows: Insulated Windows
- General: BrickFiber CementVinyl Siding
- HOA Amenities: Basketball CourtPickleballPoolTennis Court(s)
- Originating MLS: HILTONHEAD_HHI
- County: Beaufort
- View: LandscapedTennis Court
- Water: Public
- Source: HILTONHEAD_HHI
This listing courtesy of The Prudhomme Team , William Raveis - Carolina LLC
Monthly Payment
- Principal & Interest $
- Property Taxes $
- Home Insurance $
- VA Funding Fee $

Location
Similar Listings Nearby
 New - 3 days ago
 Presented by Veterans United Realty