17 Fording Ct, Bluffton, SC 29910
- 4 beds |
- 3 baths |
- 2,876 sqft
 Town Home
  Built in 2009
  6,098sqft lot
 2 car garage
  $209/sqft
  Listed 2 months ago
Property Description
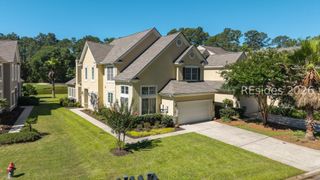
Motivated Seller! Located in the award-winning Hampton Lake community, this exceptional home offers 4 bedrooms, 3 bathrooms, and nearly 2900 sq ft of thoughtfully designed living space. A light-filled two story great room with custom built-ins and a cozy fireplace creates the perfect gathering space, while the open-concept kitchen (renovated in 2023) features quartz countertops, upgraded cabinetry, stainless appliances, and an ample breakfast area. Hardwood flooring throughout the living area adds warmth and elegance. The first floor primary suite showcases a tray ceiling, walk-in closet, dual vanities, and an oversized shower. An additional guest bedroom on the main level offers flexibility for visitors or a home office. Upstairs, find two spacious bedrooms with walk-in closets connected by a jack-and-jill bath, a large loft, and a flex room perfect for a media room, gym, or extra storage. Enjoy Lowcountry living from the welcoming front porch or unwind on the private oversized screened patio. Hampton Lake is one of Bluffton's most sought-after gated communities where residents enjoy resort-style amenities including a fitness center, two pools, tennis and pickleball courts, walking trails, boating, and more. Landscaping and exterior maintenance are provided by the Carriage Homes HOA. This lock and leave home combines comfort, style, and convenience in an unbeatable location!
- Listing Status:
- Pending
- Data Last Updated:
- July 28, 2026 at 9:18PM
- MLS ID:
- 507912

- General: BookcasesBuilt-in FeaturesTray Ceiling(s)Ceiling Fan(s)Carbon Monoxide DetectorFireplaceMain Level PrimaryMultiple ClosetsPull Down Attic StairsEntrance FoyerEat-in KitchenLoftPantry
- Appliances: DryerDishwasherDisposalMicrowaveRangeRefrigeratorSelf Cleaning OvenWasher
- Flooring: CarpetTileWood
- A/C: Central Air
- Heating: Central
- General: Enclosed PorchSprinkler/Irrigation
- Style: Two Story
- Other Structures: PorchFront PorchScreenedPatio
- Pool: Community
- Parking: GarageTwo Car Garage
- Roofing: Asphalt
- Windows: Other
- General: Stucco2
- HOA Amenities: ClubhouseDog ParkFitness CenterPlaygroundPoolRestaurantGuardTennis Court(s)
- Originating MLS: HILTONHEAD_HHI
- County: Beaufort
- View: Trees/WoodsView
- Water: Public
- Source: HILTONHEAD_HHI
This listing courtesy of Raleigh Mecklin , Keller Williams Realty
Monthly Payment
- Principal & Interest $
- Property Taxes $
- Home Insurance $
- VA Funding Fee $

Location
Similar Listings Nearby
 New - 3 days ago
 Presented by Veterans United Realty