26 Lyonia St, Bluffton, SC 29910
- 4 beds |
- 5 baths |
- 3,295 sqft
 Single-Family Home
  Built in 2026
  0.34acre lot
 2 car garage
  $835/sqft
  Listed 1 month ago
Property Description
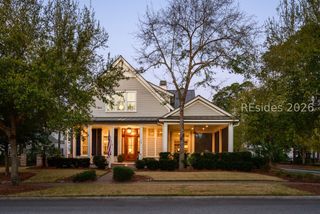
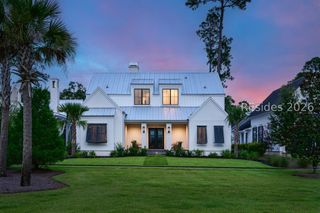
26 Lyonia Street presents a rare opportunity to own a thoughtfully designed Palmetto Bluff home that balances privacy, flexibility, and effortless entertaining. Offering more than 3,250 heated square feet, four bedrooms and four-and-a-half baths, including a detached studio suite, the residence is designed to accommodate both everyday living and extended stays from family and friends. The heart of the home consists of an expansive kitchen, dining, and living area that flows seamlessly together, creating a natural gathering place for family and friends. Just beyond, two spacious screened porches function as outdoor living rooms, extending the home's entertaining space and creating a seamless connection between indoors and out. The primary suite is privately positioned on the main level, allowing for comfortable single-floor living, while two guest suites upstairs provide a welcoming retreat for visitors. A detached studio suite, complete with its own bath, offers exceptional versatility as a guest cottage, home office, fitness room, or creative space. Thoughtfully designed for the Palmetto Bluff lifestyle and built by Front Light Building Company, the home pairs generous gathering spaces with quiet areas for relaxation and privacy. A two-car garage and dedicated golf cart garage provide ample storage and easy access to the community's trails, parks, restaurants, and world-class amenities. Whether hosting a full house for the holidays or enjoying a quiet weekend in the Lowcountry, 26 Lyonia Street offers the comfort, flexibility, and timeless appeal that make Palmetto Bluff one of the South's most sought-after communities.
- Listing Status:
- Pending
- Data Last Updated:
- July 28, 2026 at 11:19PM
- MLS ID:
- 510538

- General: AtticCeiling Fan(s)FireplaceMain Level PrimaryMultiple ClosetsNew PaintSmooth CeilingsSeparate ShowerSmart ThermostatWired for DataEntrance FoyerIn-Law FloorplanKitchenettePantry
- Appliances: DishwasherDisposalGas RangeMicrowaveOvenRefrigeratorWine Cooler
- Flooring: TileWood
- A/C: Central Air
- Heating: Central
- Fireplace: Outside
- General: Enclosed PorchSprinkler/IrrigationPorch
- Style: Two Story
- Other Structures: PorchFront PorchRear PorchScreenedPatio
- Pool: Community
- Parking: GarageTwo Car GarageGolf Cart Garage
- Roofing: Metal
- Windows: Insulated Windows
- General: Composite Siding2
- HOA Amenities: Basketball CourtBocce CourtMarinaBoat RampClubhouseDockDog ParkFitness CenterGarden AreaPlaygroundPickleballPoolRV/Boat StorageRestaurantGuardSpa/Hot TubTennis Court(s)Trail(s)
- Originating MLS: HILTONHEAD_HHI
- County: Beaufort
- View: Park/GreenbeltView
- Water: Public
- Source: HILTONHEAD_HHI
This listing courtesy of Bryan Byrne , Palmetto Bluff Real Estate Co
Monthly Payment
- Principal & Interest $
- Property Taxes $
- Home Insurance $
- VA Funding Fee $

Location
Similar Listings Nearby
 Presented by Veterans United Realty