40 James O Ct, Bluffton, SC 29910
- 3 beds |
- 2 baths |
- 1,316 sqft
 Single-Family Home
  Built in 1996
  0.29acre lot
 1 car garage
  $323/sqft
  Listed 6 days ago
Property Description
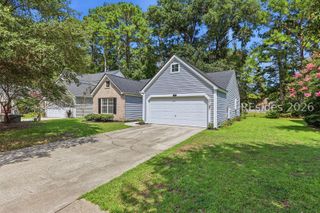
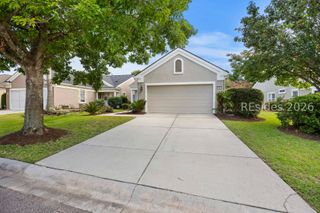
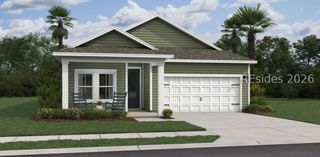
Welcome to 40 James O Court, where charm, comfort, and freedom come together in one of Bluffton's most desirable locations. With no HOA, you'll enjoy the flexibility to truly make this property your own.This move-in-ready home features a beautifully updated kitchen with modern finishes, ample cabinetry, and a functional layout that flows seamlessly into the main living area. A cozy fireplace flanked by custom built-in cabinets creates a warm focal point, making it the perfect space to gather with family and friends.One of the home's standout features is the abundance of natural light pouring through the large south-facing windows, filling the living spaces with sunshine year-round. The mature trees provide welcome shade during the summer months while allowing for natural solar warmth in the winter, creating a comfortable and inviting atmosphere in every season.Step outside to enjoy the spacious, fully fenced backyard, offering plenty of room for kids, pets, gardening, or entertaining. The generous front yard adds to the home's curb appeal and provides additional outdoor space to enjoy.For added peace of mind, the home also features a brand-new roof, giving the next owner confidence for years to come. Conveniently located near shopping, dining, schools, and all that Bluffton has to offer, this home combines thoughtful updates, exceptional outdoor space, and the rare benefit of no HOA restrictions. This is a home you'll want to experience in person.
- Listing Status:
- Active
- Data Last Updated:
- July 28, 2026 at 7:18PM
- MLS ID:
- 511599

- General: FencePorchRain Gutters
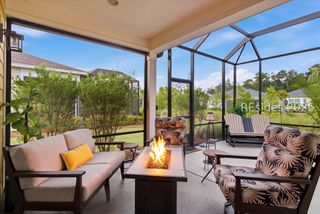
- Other Structures: Front PorchRear Porch
- Pool: None
- Parking: GarageOne Car GarageUnfinished Garage
- Roofing: Asphalt
- Windows: OtherWindow Treatments
- General: Wood Siding
- HOA Amenities: None
- Originating MLS: HILTONHEAD_HHI
- County: Beaufort
- View: Trees/WoodsView
- Water: Public
- Sewer: Septic Tank
- Source: HILTONHEAD_HHI
This listing courtesy of Patrick Madsen , Keller Williams Realty
Monthly Payment
- Principal & Interest $
- Property Taxes $
- Home Insurance $
- VA Funding Fee $

Location
Similar Listings Nearby

 Presented by Veterans United Realty