586 Weekend Ave, Hardeeville, SC 29927
- 2 beds |
- 2 baths |
- 1,507 sqft
 Single-Family Home
  Built in 2023
  4,792sqft lot
 2 car garage
  $301/sqft
  Listed 22 days ago
Property Description
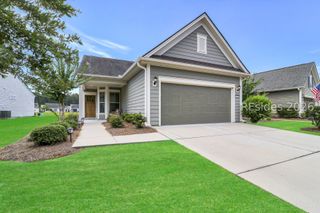
The view makes all the difference! This beautifully upgraded 2023 Jamaica Villa is perfectly positioned on a premium homesite with peaceful lagoon views in the foreground and a scenic preserve beyond-offering a rare combination of privacy and natural beauty. Featuring 2 bedrooms, 2 baths, and a 2-car garage, this home pairs an exceptional setting with the easy, lock-and-leave lifestyle Latitude Margaritaville is known for. The open floor plan showcases the Jamaica model's signature expansive kitchen, seamlessly connecting to the dining and great room. Designer upgrades include decorative ceiling beams, a shiplap accent wall, built-in entertainment center with fireplace, custom made bar, and built-in office. The spacious primary suite features a custom closet system, while the screened lanai and adjoining paver patio provide the perfect place to relax and enjoy the tranquil views. The garage is equally impressive with polyaspartic flooring, whole-house water filtration, utility sink, pull-down attic storage, and added storage space. Located in award-winning Latitude Margaritaville, residents enjoy resort-style amenities including multiple pools, fitness center, pickleball and tennis courts, walking trails, restaurant and bar, live entertainment, social clubs, and a full calendar of activities led by full-time lifestyle directors. Whether you're looking for relaxation, recreation, or new friendships, every day feels like a vacation. This exceptional Jamaica Villa combines a premium homesite, custom upgrades, and the vibrant Margaritaville lifestyle into one outstanding opportunity.
- Listing Status:
- Active
- Data Last Updated:
- July 28, 2026 at 6:18PM
- MLS ID:
- 511228

- General: Enclosed PorchPorchRain Gutters
- Other Structures: PorchFront PorchRear PorchScreenedPatio
- Pool: Community
- Parking: DrivewayGarageTwo Car Garage
- Roofing: CompositionShingle
- Windows: Insulated WindowsScreens
- General: Composite SidingShake Siding
- HOA Amenities: Basketball CourtBocce CourtDog ParkFitness CenterFire PitPickleballPoolRestaurantGuardTennis Court(s)Trail(s)
- Originating MLS: HILTONHEAD_HHI
- County: Jasper
- View: LagoonTrees/WoodsView
- Water: Public
- Source: HILTONHEAD_HHI
This listing courtesy of Joe Ciulla , Howard Hanna Allen Tate Lowcountry
Monthly Payment
- Principal & Interest $
- Property Taxes $
- Home Insurance $
- VA Funding Fee $

Location
Similar Listings Nearby
 New - 23 hours ago
 Presented by Veterans United Realty