43 Point West Dr, Bluffton, SC 29910
- 3 beds |
- 3 baths |
- 2,388 sqft
 Single-Family Home
  Built in 2002
  10,716sqft lot
 2 car garage
  $387/sqft
  Listed 1 month ago
Property Description
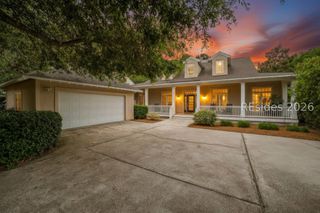
Completely reimagined in 2025, this beautifully renovated home in The Crescent offers the perfect blend of Lowcountry charm and modern luxury. Thoughtfully designed for highly desirable single-level living, this 3-bedroom, 2.5-bath residence also features a private office/flex space and exceptional upgrades throughout. A welcoming brick front porch leads into a stunning interior showcasing marble foyer flooring, engineered hardwoods throughout, custom wood ceiling beams, plantation shutters, and designer lighting. The spacious living room is anchored by a custom tabby shell electric fireplace with brick accents and a handcrafted wood mantel, creating a warm and sophisticated gathering space. The chef's kitchen was designed for both everyday living and entertaining, featuring ceiling-height cabinetry, quartz countertops, stainless steel appliances, an island with seating, beautiful tile backsplash, mini refrigerator, breakfast nook, and abundant storage. Adjacent dining space is highlighted by a striking oyster shell chandelier. The private office features glass French doors and custom built-in cabinetry, offering exceptional versatility as a home office, den, playroom, media room, or additional flex space to suit your lifestyle. The luxurious primary suite serves as a private retreat, featuring coffered ceilings accented with wood detailing, a custom walk-in closet, and a beautifully appointed spa-inspired bath with a freestanding soaking tub, walk-in tiled shower, expansive dual-sink vanity, and private water closet. Additional features include a renovated laundry room with cabinetry, sink, quartz countertops, and new stackable washer and dryer. The two-car garage offers epoxy floors, custom storage systems, LED lighting, EV charging outlet, and numerous organizational upgrades. Outdoor living is equally impressive with a screened porch, patio, enhanced landscaping, irrigation upgrades, and a newly sodded backyard surrounded by a peaceful wooded setting. Fresh interior and exterior paint, upgraded lighting, smart home features, and extensive improvements throughout make this truly move-in ready. Located within The Crescent, one of Bluffton's most desirable golf communities, residents enjoy a championship golf course, clubhouse, swimming pool, tennis, pickleball, and a convenient location between Hilton Head Island and Old Town Bluffton.
- Listing Status:
- Pending
- Data Last Updated:
- July 28, 2026 at 11:19PM
- MLS ID:
- 510215

- General: AtticBuilt-in FeaturesTray Ceiling(s)Ceiling Fan(s)FireplaceMain Level PrimaryMultiple ClosetsNew PaintPull Down Attic StairsSmooth CeilingsSeparate ShowerSmart ThermostatEntrance FoyerEat-in KitchenPantry
- Appliances: DryerDishwasherDisposalMicrowaveOvenRangeRefrigeratorSelf Cleaning OvenWine CoolerWasher
- Flooring: Luxury VinylLuxury VinylPlankTile
- A/C: Central AirElectricHeat Pump
- Heating: CentralElectricHeat Pump
- General: Enclosed PorchSprinkler/IrrigationPaved DrivewayPorchPatioRain Gutters
- Style: One Story
- Other Structures: PorchFront PorchRear PorchScreenedPatio
- Pool: Community
- Parking: DrivewayGarageTwo Car Garage
- Roofing: Asphalt
- Windows: Other
- General: Stucco1
- HOA Amenities: ClubhouseGolf CoursePickleballPoolGuardTennis Court(s)
- Originating MLS: HILTONHEAD_HHI
- County: Beaufort
- View: LandscapedTrees/WoodsView
- Water: Public
- Source: HILTONHEAD_HHI
This listing courtesy of Nickey Maxey Team , Maxey Blackstream Christie's International Real Estate
Monthly Payment
- Principal & Interest $
- Property Taxes $
- Home Insurance $
- VA Funding Fee $

Location
Similar Listings Nearby
 Presented by Veterans United Realty