44 Spiderlily Street, Bluffton, SC 29910
- 4 beds |
- 5 baths |
- 3,295 sqft
 Single-Family Home
  Built in 2026
  0.43acre lot
 2 car garage
  $849/sqft
  Listed 12 days ago
Property Description
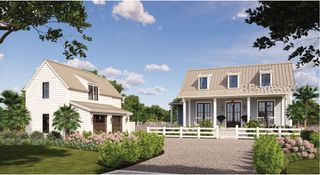
Nestled within Bramble Park, Palmetto Bluff's newest collection of twelve homes tucked among the pines of Moreland Forest, The Dogwood takes its cues from the classic Lowcountry cottage. Currently under construction with 3,295 heated square feet, four bedrooms, four full baths, and one half bath, the home pairs timeless coastal architecture with a floor plan that feels welcoming from the moment you step onto the front porch. A detached two-car garage and carriage house complete the property, adding flexibility and a sense of privacy that is increasingly hard to find. At the center of the home, the gathering room and dining room are arranged around a spacious kitchen anchored by a substantial island and complemented by a separate back kitchen tucked discreetly out of view. Expansive windows and large openings allow natural light to move easily throughout the day, while the screened porch creates a natural extension of the living spaces and offers a quiet place to enjoy the changing seasons. With the option for a private pool, the backyard becomes its own retreat, equally suited for entertaining or slower afternoons spent at home. The primary suite occupies its own wing and enjoys separation from two guest bedrooms located on the opposite side of the home. Above the detached garage, a private fourth bedroom offers comfortable accommodations for guests while maintaining a sense of independence from the main residence. The result is a floor plan that feels both intimate and accommodating, with spaces that are thoughtfully arranged and easy to live in. Warm and familiar in all the right ways, The Dogwood embraces the enduring qualities that have always defined Southern homes: welcoming porches, rooms filled with light, and spaces that encourage people to gather and stay awhile. Rooted in tradition yet designed for modern life, it is a home that feels comfortable from the very beginning and timeless for years to come.
- Listing Status:
- Pending
- Data Last Updated:
- July 28, 2026 at 11:19PM
- MLS ID:
- 511484

- General: AtticCeiling Fan(s)FireplaceMain Level PrimaryMultiple ClosetsNew PaintSmooth CeilingsSeparate ShowerWired for DataEntrance FoyerIn-Law Floorplan
- Appliances: DryerDishwasherGas RangeMicrowaveOvenRefrigeratorWasher
- Flooring: TileWood
- A/C: Central Air
- Heating: Central
- General: Enclosed PorchSprinkler/Irrigation
- Style: One Story
- Other Structures: PorchScreenedPatio
- Pool: Community
- Parking: GarageTwo Car Garage
- Roofing: Metal
- Windows: Insulated Windows
- General: Composite Siding1
- HOA Amenities: Basketball CourtBocce CourtMarinaBoat RampClubhouseDockDog ParkFitness CenterGarden AreaPlaygroundPickleballPoolRV/Boat StorageRestaurantGuardSpa/Hot TubTennis Court(s)Trail(s)
- Originating MLS: HILTONHEAD_HHI
- County: Beaufort
- View: Park/GreenbeltView
- Water: Public
- Source: HILTONHEAD_HHI
This listing courtesy of Bryan Byrne , Palmetto Bluff Real Estate Co
Monthly Payment
- Principal & Interest $
- Property Taxes $
- Home Insurance $
- VA Funding Fee $

Location
Similar Listings Nearby
 Presented by Veterans United Realty