48 Bellereve Dr, Bluffton, SC 29909
- 4 beds |
- 5 baths |
- 3,761 sqft
 Single-Family Home
  Built in 2026
  0.34acre lot
 2 car garage
  $405/sqft
  Listed 1 month ago
Property Description
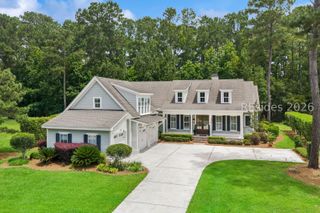
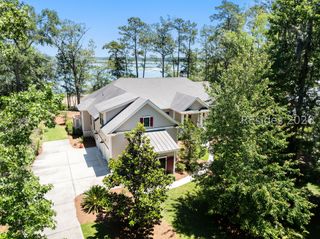
Brand new and move-in ready in the prestigious Berkeley Hall Club, this stunning Magnolia plan with Elevation B by Seacoast Classic Builders offers an exceptional blend of Lowcountry architecture, luxury finishes, and modern livability. Perfectly positioned on a quiet cul-de-sac at 48 Belle Reve Drive, this newly completed residence delivers timeless curb appeal with layered rooflines, metal roof accents, coastal-inspired detailing, and beautifully designed landscaping. Designed for both everyday comfort and effortless entertaining, the Magnolia floor plan features spacious open living areas, thoughtfully curated finishes, abundant natural light, and seamless indoor-outdoor living. The architecture captures the essence of refined Lowcountry living while offering the convenience and peace of mind of brand-new construction with Certificate of Occupancy received and immediate availability for closing. Located within Berkeley Hall Club, one of the Lowcountry's premier private golf communities, residents enjoy world-class amenities, two Tom Fazio golf courses, exceptional dining, fitness, spa, river park access, and an unmatched lifestyle experience. A rare opportunity to own a newly completed luxury home in one of Berkeley Hall's most desirable locations.
- Listing Status:
- Pending
- Data Last Updated:
- July 28, 2026 at 9:18PM
- MLS ID:
- 509877

- General: FireplaceMain Level PrimaryMultiple Primary SuitesPull Down Attic StairsSmooth CeilingsEntrance FoyerPantryWorkshop
- Appliances: DishwasherDisposalGas RangeMicrowaveTankless Water Heater
- Flooring: Ceramic TileEngineered Hardwood
- A/C: Central Air
- Heating: Heat Pump
- General: Enclosed PorchSprinkler/IrrigationPropane Tank - OwnedPropane Tank - Leased
- Style: Two Story
- Other Structures: PorchScreenedPatio
- Pool: Community
- Parking: GarageTwo Car GarageGolf Cart Garage
- Roofing: AsphaltMetal
- General: Fiber Cement2
- HOA Amenities: Boat RampClubhouseDockFitness CenterGolf CoursePickleballPoolRestaurantGuardSpa/Hot TubTennis Court(s)
- Originating MLS: HILTONHEAD_HHI
- County: Beaufort
- View: Trees/WoodsView
- Water: Public
- Source: HILTONHEAD_HHI
This listing courtesy of Sophia Hume , Sea Glass SC, LLC
Monthly Payment
- Principal & Interest $
- Property Taxes $
- Home Insurance $
- VA Funding Fee $

Location
Similar Listings Nearby
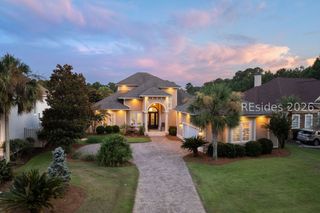
 New - 3 days ago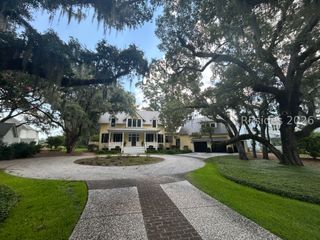
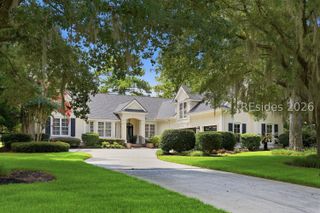
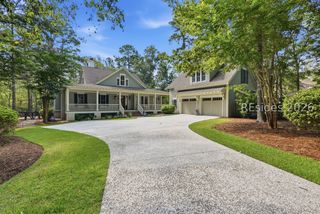
 Presented by Veterans United Realty