49 Wicklow Dr, Bluffton, SC 29910
- 5 beds |
- 6 baths |
- 4,267 sqft
 Single-Family Home
  Built in 2024
  0.29acre lot
 3 car garage
  $539/sqft
  Listed 1 month ago
Property Description
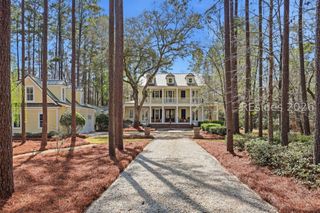
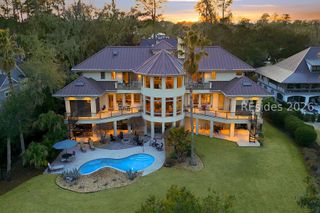
A near-perfect home made even better! The layout is a perfect blend of modern/farmhouse design with appointments and features that qualify as a must-see to appreciate. The open-concept floorplan creates a sense of privacy, comfort and tranquility that both owner and guests will love. The main living area centers around a delightful, spacious kitchen that features induction cooktop, generous cabinetry and countertop space, plus a smartly designed scullery. The first floor includes extravagantly appointed primary suite, two guest en suites, den and office. Upstairs offers the flexibility of two more spacious rooms that can be utilized as bedrooms, gym, media room...whatever you imagine. The outdoor living space boasts a perpetual resort-like feel, with swimming pool, waterfall, pergola, and outdoor kitchen. Since purchase, additions of a whole house generator, retractable porch screening, customized office with built-in desk and cabinetry, smartly appointed primary suite dual closets, and versatile garage storage make this a residence unsurpassed in function and appeal.
- Listing Status:
- Pending
- Data Last Updated:
- July 29, 2026 at 2:17AM
- MLS ID:
- 509880

- General: AtticBookcasesBuilt-in FeaturesTray Ceiling(s)Ceiling Fan(s)Carbon Monoxide DetectorCathedral Ceiling(s)FireplaceHigh CeilingsHot Tub/SpaMain Level PrimaryMultiple ClosetsSmooth CeilingsSeparate ShowerSmart ThermostatCable TVVaulted Ceiling(s)Wired for DataWired for SoundEntrance FoyerEat-in Kitchen
- Appliances: Convection OvenDryerDishwasherDisposalIce MakerMicrowaveOvenRangeRefrigeratorSelf Cleaning OvenStoveWine CoolerWasher
- Flooring: CarpetEngineered HardwoodTile
- A/C: Central AirElectricHeat Pump
- Heating: CentralHeat PumpZoned
- Eco/Green Feature: Insulation
- General: Enclosed PorchFenceHot Tub/SpaSprinkler/IrrigationPropane Tank - OwnedPaved DrivewayPorchPropane Tank - LeasedPatioRain GuttersStorm/Security ShuttersOutdoor Grill
- Style: Two Story
- Other Structures: EnclosedPorchRear PorchScreenedPatio
- Pool: Electric HeatCommunity
- Parking: GarageThree Car Garage
- Roofing: AsphaltMetal
- Windows: Impact GlassScreensStorm Window(s)
- General: Stucco2
- HOA Amenities: Basketball CourtBocce CourtClubhouseDog ParkFitness CenterFire PitGasGolf CourseBarbecuePicnic AreaPlaygroundPickleballPoolGuardSpa/Hot TubTennis Court(s)
- Originating MLS: HILTONHEAD_HHI
- County: Beaufort
- View: LagoonPoolView
- Water: Public
- Source: HILTONHEAD_HHI
This listing courtesy of The Broadhurst Group , EXP Realty LLC
Monthly Payment
- Principal & Interest $
- Property Taxes $
- Home Insurance $
- VA Funding Fee $

Location
Similar Listings Nearby
 Presented by Veterans United Realty