50 Redtail Dr, Bluffton, SC 29909
- 2 beds |
- 2 baths |
- 2,289 sqft
 Single-Family Home
  Built in 2004
  0.25acre lot
 2 car garage
  $247/sqft
  Listed 15 days ago
Property Description
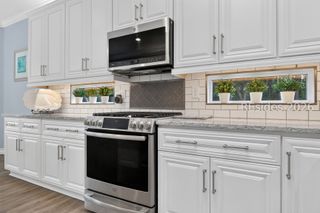
Arguably the most popular floor plan in Sun City Hilton Head, the Lilac model offers 2,289 square feet of thoughtfully designed living space and a flowing open floor plan. The perfect home for both everyday living and entertainment. The heart of the home is the expansive kitchen, featuring beautiful cabinetry, SS appliances, generous counter space, and a seamless connection to the main living and dining areas. Two spacious bedrooms, two full bathrooms, and a dedicated home office, providing the flexibility to work from home, pursue hobbies, or accommodate guests with ease. The impressive primary suite is a true retreat, highlighted by two oversized walk-in closets that provide exceptional storage. The en-suite bathroom offers a freshly updated shower and a large double sink vanity. Step outside to the large screened lanai, where you can enjoy morning coffee, entertain guests, or simply relax while taking in the private and peaceful surroundings. Combining generous living space, desirable upgrades, and one of Sun City's most popular floor plans, this exceptional Lilac model is ready for you to move in and start enjoying the resort-style lifestyle you've been looking for.
- Listing Status:
- Active
- Data Last Updated:
- July 28, 2026 at 9:18PM
- MLS ID:
- 511113

- General: Enclosed PorchSprinkler/IrrigationPaved DrivewayPorchRain GuttersStorm/Security Shutters
- Other Structures: PorchFront PorchRear PorchScreenedPatio
- Pool: Community
- Parking: GarageTwo Car Garage
- Roofing: Asphalt
- Windows: Other
- General: Stucco
- HOA Amenities: Bocce CourtClubhouseDockGasGolf CoursePoolRestaurantGuardTennis Court(s)
- Originating MLS: HILTONHEAD_HHI
- County: Beaufort
- View: Trees/WoodsView
- Water: Public
- Source: HILTONHEAD_HHI
This listing courtesy of Kroupa and Bush Partners , William Raveis - Carolina LLC
Monthly Payment
- Principal & Interest $
- Property Taxes $
- Home Insurance $
- VA Funding Fee $

Location
Similar Listings Nearby

 Presented by Veterans United Realty