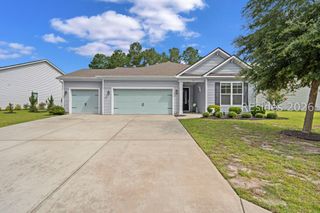
6 Benton Cir, Bluffton, SC 29910
- 4 beds |
- 3 baths |
- 2,367 sqft
 Single-Family Home
  Built in 2020
  7,841sqft lot
 2 car garage
  $266/sqft
  Listed 11 days ago
Property Description
Welcome to this exceptional 4-bedroom, 2.5-bath home in the highly desirable Alston Park at New Riverside in Bluffton, SC. Better than new, this meticulously maintained home showcases over $260,000 in post-closing upgrades, offering the perfect blend of luxury, energy efficiency, and Lowcountry living. The chef's kitchen features quartz countertops, stainless steel appliances, a gas range, and an open-concept design that flows seamlessly into the spacious living and dining areas-ideal for everyday living and entertaining. Throughout the home you'll find Luxury Vinyl Plank flooring, double crown molding, custom shiplap accents, Nanoleaf smart lighting, and designer finishes. Step outside to your private backyard retreat featuring a custom heated saltwater pool with Diamond Brite finish, elegant travertine decking, water features, lush tropical landscaping, artificial turf for a clean, low-maintenance pool area, stamped concrete patio and walkways, and a full-width screened lanai complete with a fire table. All pool furniture conveys, making this outdoor oasis truly move-in ready. Additional highlights include a whole-home solar panel system delivering substantial savings on electric bills, a Level 2 EV charging station, hardwired security system with two Ring cameras, seamless gutters, premium Empire Zoysia sod, and professionally engineered drainage improvements. Conveniently located just minutes from New Riverside Barn Park, New Riverside Village, shopping, dining, and golf cart-friendly amenities, this one-of-a-kind home offers luxury, convenience, and exceptional value.
- Listing Status:
- Active
- Data Last Updated:
- July 28, 2026 at 11:19PM
- MLS ID:
- 511450

- General: Enclosed PorchFenceSprinkler/IrrigationPaved DrivewayPorchPatioRain GuttersStorm/Security Shutters
- Style: Two Story
- Other Structures: EnclosedPorchRear PorchScreenedPatio
- Pool: Community
- Parking: DrivewayElectric Vehicle Charging Station(s)GarageTwo Car Garage
- Roofing: Asphalt
- Windows: Impact GlassScreens
- General: Vinyl Siding2
- HOA Amenities: ClubhouseDog ParkGasPoolTrail(s)
- Originating MLS: HILTONHEAD_HHI
- County: Beaufort
- View: Landscaped
- Water: Public
- Source: HILTONHEAD_HHI
This listing courtesy of Lorie Sauer , The Agency Hilton Head
Monthly Payment
- Principal & Interest $
- Property Taxes $
- Home Insurance $
- VA Funding Fee $

Location
Similar Listings Nearby
 Presented by Veterans United Realty