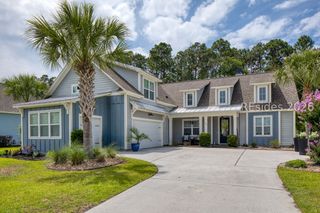
6 Daffodil Farm Way, Bluffton, SC 29910
- 4 beds |
- 5 baths |
- 3,119 sqft
 Single-Family Home
  Built in 2016
  0.56acre lot
 2 car garage
  $301/sqft
  Listed 1 month ago
Property Description
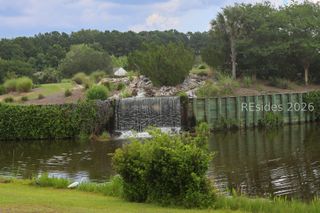
A rare offering in the highly sought-after May River Preserve. Built by Synergy Homes and thoughtfully designed with an open Lowcountry floor plan, this home combines flexible living spaces, exceptional outdoor areas, and one of the most desirable lagoon views in the community. A standout feature is the fully finished, heated and cooled carriage house above the garage, complete with a full bath. Whether used as a private guest suite, home office, fitness room, art studio, media room, or easily converted into a fifth bedroom, this versatile space provides endless possibilities rarely found in the neighborhood. Situated on a generous .56-acre homesite, the property enjoys a breathtaking long southern lagoon view that sets it apart from many others in May River Preserve. The expansive backyard offers ample room for a future pool and fence while still maintaining plenty of green space to enjoy. A screened rear porch and a private screened porch off the primary suite create the perfect places to relax, entertain, and take in the peaceful water views. Residents love May River Preserve for its welcoming atmosphere, beautiful surroundings, and limited inventory. Opportunities to own in this community are few and far between, and with its flexible carriage house, exceptional homesite, and stunning lagoon setting, 6 Daffodil Farm Way offers a lifestyle that is becoming increasingly hard to find.
- Listing Status:
- Pending
- Data Last Updated:
- July 29, 2026 at 4:19AM
- MLS ID:
- 510344

- General: AtticCeiling Fan(s)Main Level PrimaryMultiple ClosetsPull Down Attic StairsSmooth CeilingsCable TVEntrance FoyerLoft
- Appliances: DryerDishwasherDisposalGas RangeRefrigeratorWasher
- Flooring: CarpetEngineered HardwoodTile
- A/C: Central AirHeat Pump
- Heating: CentralElectric
- General: Enclosed PorchSprinkler/IrrigationPaved DrivewayPorchRain Gutters
- Other Structures: PorchRear PorchScreened
- Pool: Community
- Parking: DrivewayGarageTwo Car Garage
- Roofing: AsphaltMetal
- Windows: Insulated Windows
- General: Fiber Cement
- HOA Amenities: ClubhouseGasPoolGuard
- Originating MLS: HILTONHEAD_HHI
- County: Beaufort
- View: LagoonView
- Water: Public
- Source: HILTONHEAD_HHI
This listing courtesy of Daniel Anton , Maxey Blackstream Christie's International Real Estate
Monthly Payment
- Principal & Interest $
- Property Taxes $
- Home Insurance $
- VA Funding Fee $

Location
Similar Listings Nearby
 Presented by Veterans United Realty