18 Murray Hill Dr, Bluffton, SC 29909
- 3 beds |
- 4 baths |
- 2,776 sqft
 Single-Family Home
  Built in 2006
  10,454sqft lot
 2 car garage
  $281/sqft
  Listed 1 month ago
Property Description
SPECTACULAR VIEWS & LUXURY LIVING! This custom Sycamore model offers 2,800+ sq. ft. of pristine, light-filled living space with unmatched panoramic views of the waterfall, fountains, and lagoon at the signature 17th hole. Lightly used as a second home, this property boasts over $100,000 in premium upgrades. The spacious layout features 3 Bedrooms, 3.5 Bathrooms, a private Office with French Doors, beautiful dining area, a gallery entry, and a sun-soaked Carolina Room. At the heart of the home is a gourmet kitchen with custom tile, flowing seamlessly into the great room and eat-in bar and casual dining area. Hardwood floors run throughout all main living spaces with tile in baths, foyer and kitchen. Relax on the massive 17' x 26' screened porch and listen to the soothing waterfall. Includes an EXTENDED garage with a workbench, pull-down attic stairs, and abundant custom storage. Turnkey potential: can be sold fully furnished under a separate Bill of Sale (minus select exclusions). A true one-of-a-kind setting-must be seen to be believed! Brand new 7/6/26 Stainless Steel refrigerator--never used! NEW APEX Roof was installed 6/26/26 with transferable warranty!
- Listing Status:
- Active
- Data Last Updated:
- July 28, 2026 at 10:17PM
- MLS ID:
- 509903

- General: Enclosed PorchHandicap AccessibleSprinkler/IrrigationPaved DrivewayPorchRain Gutters
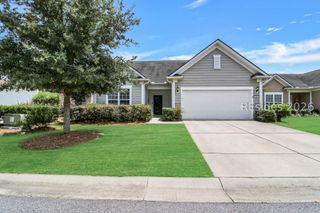
- Style: One Story
- Other Structures: PorchFront PorchRear PorchScreenedPatio
- Pool: Gas HeatHeatedSalt WaterCommunity
- Parking: GarageTwo Car GarageOversized
- Roofing: Asphalt
- Windows: Insulated WindowsWindow Treatments
- General: Synthetic Stucco1
- HOA Amenities: Basketball CourtBocce CourtClubhouseDog ParkFitness CenterGasGarden AreaPlaygroundPickleballPoolRestaurantGuardTennis Court(s)Trail(s)
- Originating MLS: HILTONHEAD_HHI
- County: Beaufort
- View: Golf CourseLagoonView
- Water: Public
- Source: HILTONHEAD_HHI
This listing courtesy of Carol Rutgers , Keller Williams Realty
Monthly Payment
- Principal & Interest $
- Property Taxes $
- Home Insurance $
- VA Funding Fee $

Location
Similar Listings Nearby
 New - 1 day ago
 Presented by Veterans United Realty