382 Lake Bluff Dr, Bluffton, SC 29910
- 3 beds |
- 3 baths |
- 2,439 sqft
 Single-Family Home
  Built in 2016
  10,019sqft lot
 2 car garage
  $349/sqft
  Listed 1 day ago
Property Description
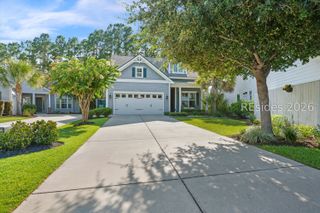
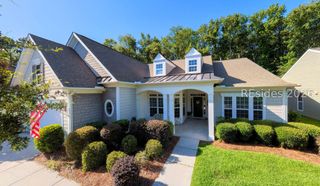
Experience the best of Lowcountry luxury in this beautifully appointed **3-bedroom, 2.5-bath** home nestled on one of Hampton Lake's most desirable homesites. Enjoy exceptional privacy with a **fenced backyard overlooking a tranquil nature preserve**, while a picturesque lake across the street enhances the home's serene setting.Designed for effortless entertaining, the gourmet kitchen showcases an impressive **5' x 10' center island**, double wall ovens, abundant cabinetry, and an open-concept layout that flows seamlessly into the main living areas. Custom closet systems provide stylish, functional storage throughout the home.The outdoor living spaces are equally impressive. Relax year-round on the expansive **screened porch featuring radiant heaters**, or unwind on the elegant paver patio while taking in the peaceful natural surroundings and abundant wildlife.Additional highlights include an **oversized garage with a dedicated golf cart area**, offering ample room for storage and the Hampton Lake lifestyle.This exceptional residence combines sophisticated design, thoughtful upgrades, and an idyllic location within Hampton Lake-one of the Lowcountry's premier lakefront communities-where resort-style amenities, boating, trails, dining, fitness, and a vibrant social lifestyle are just moments from your door. https://myrealtyphotos.net/x3247236
- Listing Status:
- Active
- Data Last Updated:
- July 28, 2026 at 8:19PM
- MLS ID:
- 511530

- General: Enclosed PorchFenceSprinkler/IrrigationPaved DrivewayPorchPatioRain GuttersStorm/Security Shutters
- Other Structures: PorchFront PorchRear PorchScreenedPatio
- Pool: Community
- Parking: DrivewayGarageTwo Car GarageGolf Cart Garage
- Roofing: Asphalt
- Windows: Insulated Windows
- General: Composite Siding
- HOA Amenities: ClubhouseDockDog ParkFitness CenterPoolRV/Boat StorageGuardTennis Court(s)Trail(s)
- Originating MLS: HILTONHEAD_HHI
- County: Beaufort
- View: LakeTrees/WoodsView
- Water: Public
- Source: HILTONHEAD_HHI
This listing courtesy of Diane Barber , Realty One Group - Lowcountry
Monthly Payment
- Principal & Interest $
- Property Taxes $
- Home Insurance $
- VA Funding Fee $

Location
Similar Listings Nearby
 Presented by Veterans United Realty