65 Lakes Xing, Bluffton, SC 29910
- 4 beds |
- 3 baths |
- 2,999 sqft
 Single-Family Home
  Built in 2015
  0.33acre lot
 3 car garage
  $244/sqft
  Listed 4 days ago
Property Description
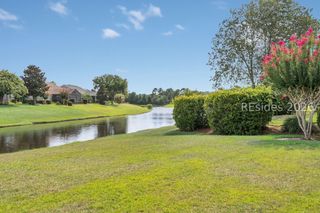
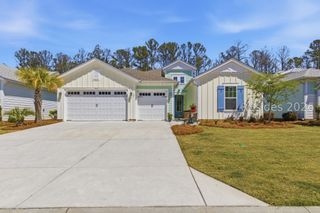
Move right in! - This exceptional Westgate Model offers ~3,000 sq/ft of comfort in Lawton Station's desirable Bellmeade neighborhood. With lush landscaping and a private wooded setting, enjoy a spacious 3-car garage, shake siding accents, and covered front porch. A freshly painted interior features a dedicated office with French Doors, handsome wood floors, and generous living room w/vaulted ceilings. Open kitchen with central island, crisp white cabinets, brand new LG appliances & faucet allows maximum flow & efficiency. 12 foot, 4-panel sliders open to an extended screened porch and paver patio; ideal for outdoor entertainment. Experience superior bedroom separation with 3 bedrooms down, and an oversized bonus room above the garage - all with fresh carpet. Roomy owner's suite features two closets, two sink vanity and tiled shower. Addtl features: huge laundry room w/sink, Speed Queen washer/dryer, tankless water heater & ample storage! Take advantage of the community's pool and amenities only moments from your front door, and see what makes Lawton Station one of Bluffton's most sought-after neighborhoods. Virtually staged photos are meant to provide spatial information and decor inspiration. No structural modifications have been made.
- Listing Status:
- Active
- Data Last Updated:
- July 28, 2026 at 6:18PM
- MLS ID:
- 511465

- General: Enclosed PorchSprinkler/IrrigationPaved DrivewayPatioRain Gutters
- Style: One Story
- Other Structures: PorchFront PorchScreenedPatio
- Pool: Community
- Parking: GarageThree Car Garage
- Roofing: Asphalt
- Windows: OtherScreensWindow Treatments
- General: Composite Siding1
- HOA Amenities: Bocce CourtClubhousePlaygroundPoolGuard
- Originating MLS: HILTONHEAD_HHI
- County: Beaufort
- View: Trees/WoodsView
- Water: Public
- Source: HILTONHEAD_HHI
This listing courtesy of Collins Group , Collins Group Realty
Monthly Payment
- Principal & Interest $
- Property Taxes $
- Home Insurance $
- VA Funding Fee $

Location
Similar Listings Nearby
 New - 1 day ago
 Presented by Veterans United Realty