66 Able St, Bluffton, SC 29910
- 3 beds |
- 3 baths |
- 1,528 sqft
 Single-Family Home
  Built in 2002
  6,098sqft lot
 2 car garage
  $327/sqft
  Listed 18 days ago
Property Description
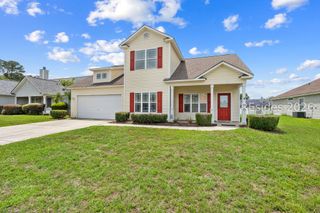
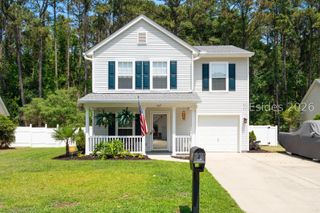
Welcome to 66 Able Street, a charming 3 bedroom, 2.5 bath home that perfectly captures the laid back Lowcountry lifestyle in the heart of Bluffton. Thoughtfully designed with a fresh, beach inspired aesthetic and stylish coastal touches, this home is warm, inviting, and move in ready. Inside, you'll find bright, open living spaces that are perfect for everyday living and entertaining. Outside, the private backyard is an extension of the home, featuring a lush grassy area and a cozy fire pit ideal for relaxing evenings, gathering with friends, or enjoying Bluffton's beautiful weather year round. A spacious detached garage offers plenty of room for vehicles, bikes, golf carts, storage, or even a workshop. Perfectly situated just a short stroll from the scenic May River, neighborhood parks, and the restaurants, boutiques, galleries, and year round events of historic Old Town Bluffton, this home offers an unbeatable location. Start your mornings with a walk to the river, spend your afternoons exploring town, and end your evenings gathered around the fire pit under the stars. More than just a place to live, 66 Able Street is a place to call home.
- Listing Status:
- Active
- Data Last Updated:
- July 28, 2026 at 9:18PM
- MLS ID:
- 511360

- General: FencePorch
- Style: Two Story
- Other Structures: Front PorchRear Porch
- Pool: Community
- Parking: GarageTwo Car Garage
- Roofing: Asphalt
- Windows: Other
- General: Vinyl Siding2
- HOA Amenities: Trail(s)
- Originating MLS: HILTONHEAD_HHI
- County: Beaufort
- View: Landscaped
- Water: Public
- Source: HILTONHEAD_HHI
This listing courtesy of Dana Smith , Magnolia Capital Real Estate
Monthly Payment
- Principal & Interest $
- Property Taxes $
- Home Insurance $
- VA Funding Fee $

Location
Similar Listings Nearby
 Presented by Veterans United Realty