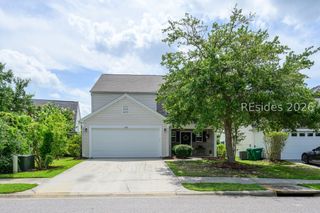
84 Crossings Blvd, Bluffton, SC 29910
- 4 beds |
- 3 baths |
- 1,814 sqft
 Single-Family Home
  Built in 2005
  5,663sqft lot
 1 car garage
  $248/sqft
  Listed 1 month ago
Property Description
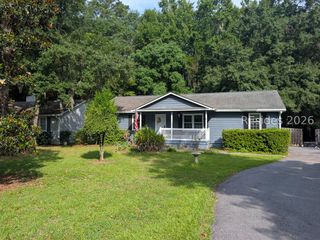
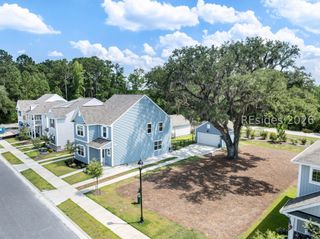
Welcome to 84 Crossings Blvd in the highly sought-after Pinecrest community of Bluffton! This beautifully maintained home offers 1,814 square feet of living space, Master Bedroom on main level, 3 BR's upstairs and a first floor office. The added 4th bedroom provides an additional 168 square feet compared to similar floor plans, creating the perfect setup for a growing family, guests, home office, or flex space. The thoughtfully designed floor plan features spacious living areas, abundant natural light, and a functional layout ideal for both everyday living and entertaining. The kitchen opens to the main living space, allowing for easy interaction with family and guests, while the split-bedroom design offers privacy and comfort. Located in one of Bluffton's most desirable communities, Pinecrest offers convenient access to schools, shopping, dining, golf, and Old Town Bluffton. Residents enjoy community amenities including a pool, tennis courts, playground, etc... Whether you're looking for a primary residence, second home, or investment opportunity, this move-in-ready home offers exceptional value with the added flexibility of a true 4-bedroom floor plan. Don't miss your opportunity to own this spacious Pinecrest home in the heart of Bluffton!
- Listing Status:
- Active
- Data Last Updated:
- July 28, 2026 at 9:18PM
- MLS ID:
- 507535

- General: Sprinkler/IrrigationPaved DrivewayPorchPatio
- Style: Two Story
- Other Structures: Rear PorchPatio
- Pool: Community
- Parking: GarageOne Car Garage
- Roofing: Asphalt
- Windows: Other
- General: Vinyl Siding2
- HOA Amenities: Basketball CourtGasPicnic AreaPickleballPoolTennis Court(s)Trail(s)
- Originating MLS: HILTONHEAD_HHI
- County: Beaufort
- View: LandscapedTrees/WoodsView
- Water: Public
- Source: HILTONHEAD_HHI
This listing courtesy of Neil Castellane , Charter One Realty
Monthly Payment
- Principal & Interest $
- Property Taxes $
- Home Insurance $
- VA Funding Fee $

Location
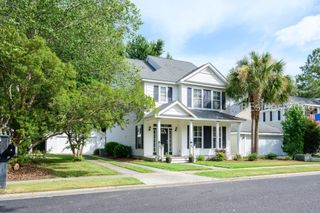
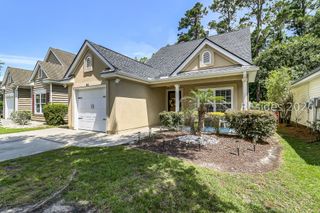
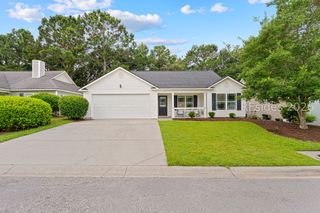
Similar Listings Nearby
 Presented by Veterans United Realty