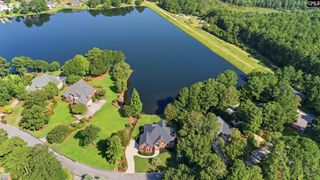
1004 Langford Road, Blythewood, SC 29016
- 4 beds |
- 4 baths |
- 2,908 sqft
 Single-Family Home
  Built in 2014
  1.38acre lot
 2 car garage
  $203/sqft
  Listed 27 days ago
Property Description
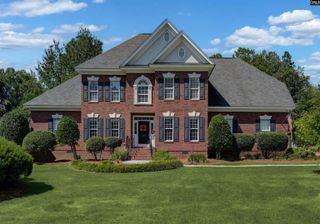
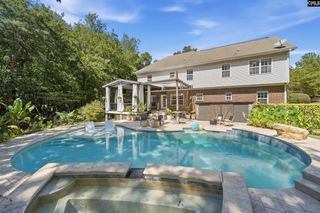
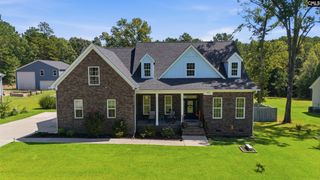
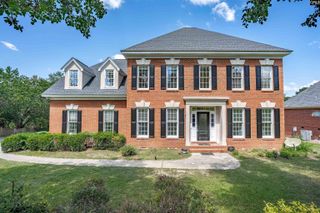
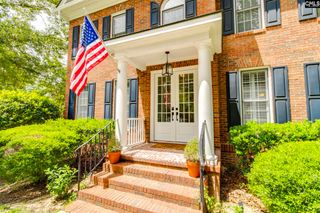
Don’t miss this exceptional custom-built brick home in desirable Blythewood, SC. Set on 1.38 acres with no HOA, this property features 4 bedrooms, 4 baths, a stunning in-ground pool, and plenty of space to enjoy. Inside, you’ll find beautiful hardwood floors throughout the main living areas, a spacious home office, and an oversized owner’s suite with a spa-like bath, custom tile shower, dual vanities, and separate closets. The impressive kitchen offers custom cabinetry, granite countertops, a large island, stainless steel appliances, and a gas cooktop. The spacious great room includes a gas-log fireplace, custom built-in shelving, and French doors leading to a covered screened porch. The backyard is ideal for entertaining, with generous outdoor space and an in-ground pool featuring a waterfall. The pool shed already includes plumbing and electrical wiring. Additional features include front and back yard irrigation, a security system, and a tankless water heater. Conveniently located near Fort Jackson and Interstate 77 in School District 2, zoned for Blythewood High School. Disclaimer: CMLS has not reviewed and, therefore, does not endorse vendors who may appear in listings.
- Listing Status:
- Active
- Date Added:
- August 26, 2026
- Data Last Updated:
- September 22, 2026 at 12:42PM
- Listing Office:
- Carson & Associates : 803-400-2144
- Listing Agent:
- Howard Wilkerson :
- MLS ID:
- 641678

- General: Brick-All Sides-AbvFoundPool HouseShedSprinklerLandscape LightingIrrigation WellBack Porch - CoveredBack Porch - Screened
- Style: Traditional
- Pool: Inground-Gunite
- Parking: Parking spaces: 4
- General: 1Crawl Space
- Road/Access: Paved
- School District: Richland Two
- County: Richland
- Fencing: PartialRear Only-Chain Link
- Water: Well
- Sewer: Septic
This listing courtesy of Howard Wilkerson , Carson & Associates
Monthly Payment
- Principal & Interest $
- Property Taxes $
- Home Insurance $
- VA Funding Fee $

 New - 1 day ago