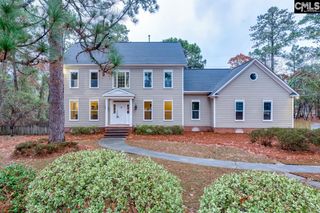
104 Honeysuckle Trail, Columbia, SC 29229
- 5 beds |
- 4 baths |
- 3,359 sqft
 Single-Family Home
  Built in 1999
  0.4acre lot
 2 car garage
  $182/sqft
  Listed 5 days ago
Property Description
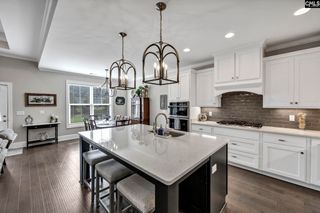
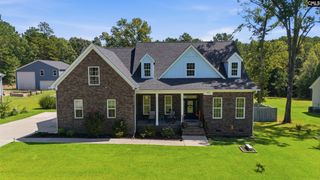
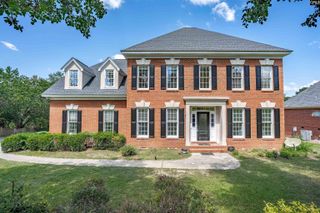
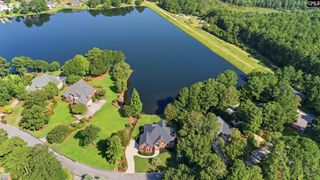
Beautiful Executive Brick Home with Pool in Established Woodlake Neighborhood. The home boasts luxury touches like crown molding, first-floor hardwoods, ceiling fans in all bedrooms, large walk-in closets, and an outdoor oasis. There are new appliances, a new garbage disposal, new garage door openers, a new backsplash, new paint, new lighting fixtures, new kitchen floors, a new air handler, and new sod. The two-story entryway is flanked by the formal living room, which has a walk-in closet and glass French doors, and the formal dining room with wainscoting that connects to the kitchen The kitchen features granite countertops, a subway tile backsplash, all new stainless steel LG appliances (including a new gas range with a double oven), a bay window eat-in area, LVP flooring, and opens to the great room. The great room has cathedral ceilings, a natural gas fireplace and glass doors leading to the back porch with a large pergola. The vinyl pool, installed in 2019, has a new pump, filter, and sand. The owner's suite is on the main level and has a newly remodeled modern bathroom with a double vanity, large shower, and garden tub. Upstairs are a bedroom with an attached bathroom, a teen/in-law suite with a private bathroom and a large walk-in closet, and an additional bedroom. The 5th bedroom is the FROG, which has a large storage closet. There is lots of storage space and the garage is oversized and includes a large alcove the owners use as a gym. You will love the Woodlake lifestyle, with its impressive amenities and social events for the residents. The neighborhood is conveniently located to highways, Fort Jackson, Richland Two Schools and shopping. Disclaimer: CMLS has not reviewed and, therefore, does not endorse vendors who may appear in listings.
- Listing Status:
- Active
- Date Added:
- September 17, 2026
- Data Last Updated:
- September 22, 2026 at 12:42PM
- Listing Office:
- Keller Williams Preferred : 803-602-6500
- Listing Agent:
- David Ryan :
- MLS ID:
- 643266

- General: Brick-All Sides-AbvFoundPatioSprinklerGutters - FullBack Porch - Covered
- Style: Traditional
- Pool: Inground-Vinyl Pool
- General: Crawl Space
- Road/Access: Paved
- HOA Amenities: ClubhouseCommon Area MaintenancePlaygroundAssoc Fee Includes PoolSprinklerTennis CourtsCommunity Boat Ramp463.0Yearly
- School District: Richland Two
- County: Richland
- Fencing: Rear Only Wood
- Water: Public
- Sewer: Public
This listing courtesy of David Ryan , Keller Williams Preferred
Monthly Payment
- Principal & Interest $
- Property Taxes $
- Home Insurance $
- VA Funding Fee $

 New - 1 day ago