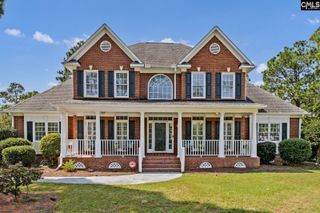
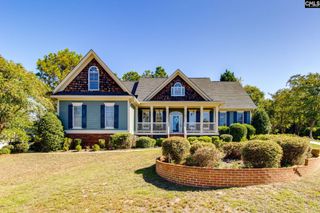
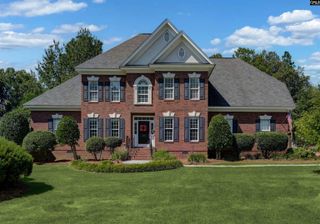
8 Richmond Lane, Blythewood, SC 29016
- 5 beds |
- 4 baths |
- 3,880 sqft
 Single-Family Home
 Built in 2000
 0.47acre lot
 2 car garage
 $182/sqft
 Listed 12 days ago
Property Description
Welcome to this spacious 5-bedroom, 4-bathroom home located in a cul-de-sac in the desired and exclusive Windermere Gated community. Built for comfort, the main floor includes a large kitchen with soft-close cabinetry and stainless-steel appliances. The high ceilings and large windows enable natural light to fill the dining and living rooms which overlook the pool and spa. Hardwood floors, a fireplace and numerous amenities make this house feel like a vacation home. Upstairs, the primary suite includes two walk-in closets, a sitting area, a bathroom with a double vanity, walk-in shower and hot tub. Outside, the pool, spa and large concrete deck facing the golf course, are perfect for relaxing or hosting large gatherings and barbeques. The fully fenced backyard includes an area with artificial grass and additional space for patio furniture. Disclaimer: CMLS has not reviewed and, therefore, does not endorse vendors who may appear in listings.
- Listing Status:
- Active
- Date Added:
- October 29, 2026
- Data Last Updated:
- November 10, 2026 at 4:42AM
- Listing Office:
- Homecoin.com : 888-400-2513
- Listing Agent:
- Jonathan Minerick :
- MLS ID:
- 646149

- General: Brick-All Sides-AbvFoundStucco - SyntheticHot TubPatioSprinklerLandscape LightingGutters - PartialBack Porch - Covered
- Style: Traditional
- Pool: Inground-Gunite Pool
- Parking: Parking spaces: 2
- General: 3Crawl Space
- Road/Access: Paved
- HOA Amenities: Common Area MaintenancePlaygroundRoad MaintenanceSecurityStreet Light MaintenanceGreen AreasCommunity Boat Ramp70.0Monthly
- School District: Richland Two
- County: Richland
- Fencing: Fence Around PoolRear Only Aluminum
- Water: Public
- Sewer: Public
This listing courtesy of Jonathan Minerick , Homecoin.com
Monthly Payment
- Principal & Interest $
- Property Taxes $
- Home Insurance $
- VA Funding Fee $