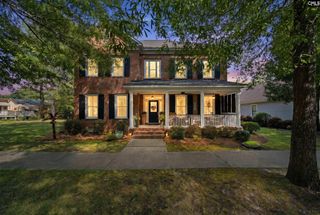
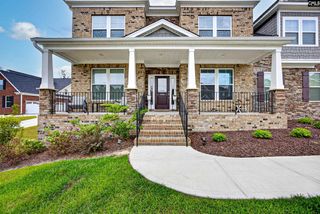
773 Long Pointe Lane, Columbia, SC 29229
- 5 beds |
- 5 baths |
- 4,350 sqft
 Single-Family Home
 Built in 2026
 —— sqft lot
 2 car garage
 $193/sqft
 Listed 25 days ago
Property Description
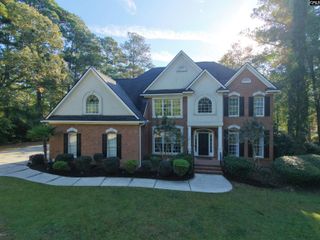
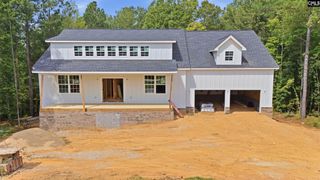
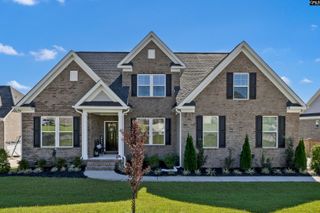
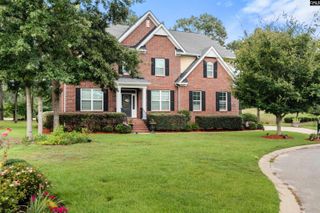
FULLY FINISHED BASEMENT + PRIVATE DEEDED BOAT SLIP INCLUDED! This move-in-ready home offers more than 4,000 square feet of beautifully finished living space and an incredible opportunity to enjoy the lake lifestyle with plenty of room to spread out. The main level features a fantastic open-concept layout with hardwood flooring throughout, a beautiful stone fireplace, and spacious living and dining areas perfect for entertaining. The oversized Owner’s Suite is a true retreat, complete with a private sitting area and beautiful lake views you will never lose. The large walk-in closet also includes hookups for a stackable washer and dryer for added convenience. Upstairs, you’ll find an impressive loft along with four generously sized secondary bedrooms. Two bedrooms share a Jack-and-Jill bathroom, while the other two bedrooms share an additional full bath, creating a functional layout for family and guests.The fully finished basement adds even more versatility with an additional bedroom, full bathroom, and a large secondary living space that could serve as a theater room, game room, guest retreat, or additional family room.With six total bedrooms, multiple living spaces, permanent lake views, a fully finished basement, and a deeded boat slip, this move-in-ready home offers an exceptional combination of space, flexibility, and lake living. Disclaimer: CMLS has not reviewed and, therefore, does not endorse vendors who may appear in listings.
- Listing Status:
- Active
- Date Added:
- October 16, 2026
- Data Last Updated:
- November 10, 2026 at 4:42AM
- Listing Office:
- Home Advantage Realty Builder Services : 803-708-2013
- Listing Agent:
- Javarion Calhoun :
- MLS ID:
- 645159

- General: Fiber Cement-Hardy PlankSprinklerGutters - FullDeeded Boat SlipFront Porch - CoveredBack Porch - Covered
- Style: Charleston
- Parking: Parking spaces: 2
- General: 2Slab
- Road/Access: Paved
- HOA Amenities: 2129.0Yearly
- School District: Richland Two
- County: Richland
- Water: Public
- Sewer: Public
This listing courtesy of Javarion Calhoun , Home Advantage Realty Builder Services
Monthly Payment
- Principal & Interest $
- Property Taxes $
- Home Insurance $
- VA Funding Fee $