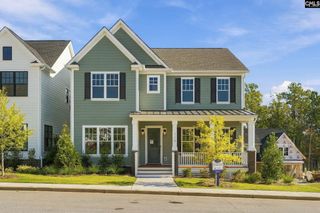
324 Creek Ridge Loop, Blythewood, SC 29016
- 4 beds |
- 6 baths |
- 4,900 sqft
 Single-Family Home
 Built in 2026
 0.83acre lot
 2 car garage
 $180/sqft
 Listed 14 days ago
Property Description
Nearly 4,900 square feet of new construction on .83 acres puts 324 Creek Ridge Loop in a different category from the typical new build. With 4 bedrooms, 5.5 bathrooms, and substantial living space across two levels, this home will have the size and layout to make every part of the floor plan count. The main level will include the primary bedroom along with a second bedroom, each with its own private bathroom. The kitchen will feature granite countertops, vinyl plank flooring will run throughout the home, and tile showers will add another upgraded finish to the bathrooms. With 5 full bathrooms plus a half bath, the layout provides privacy and separation that works especially well for guests or a larger household. The basement level will include two additional bedrooms, each with its own private bathroom, along with a generous amount of additional living space for recreation, media, a home office, or other uses. Two covered porches will add outdoor living space, while the .83-acre lot gives the home plenty of room around it. The amount of usable space across both levels gives 324 Creek Ridge Loop plenty of flexibility without sacrificing privacy between bedrooms. Disclaimer: CMLS has not reviewed and, therefore, does not endorse vendors who may appear in listings.
- Listing Status:
- Active
- Date Added:
- October 27, 2026
- Data Last Updated:
- November 10, 2026 at 4:42AM
- Listing Office:
- Yip Premier Real Estate LLC : 803-388-8798
- Listing Agent:
- Renard Perry :
- MLS ID:
- 645802

- General: Fiber Cement-Hardy PlankSprinklerGutters - PartialBack Porch - CoveredOther Porch - Covered
- Style: Craftsman
- General: 2Slab
- Road/Access: Paved
- School District: Richland Two
- County: Richland
- Water: Well
- Sewer: Septic
This listing courtesy of Renard Perry , Yip Premier Real Estate LLC
Monthly Payment
- Principal & Interest $
- Property Taxes $
- Home Insurance $
- VA Funding Fee $