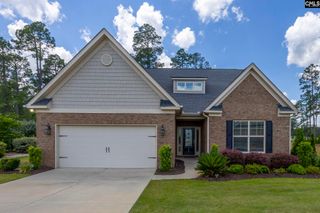
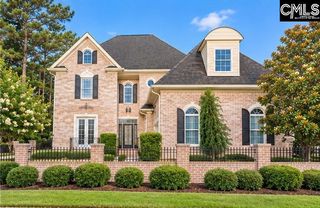
4020 Morning Dew Road, Elgin, SC 29045
- 4 beds |
- 4 baths |
- 3,570 sqft
 Single-Family Home
 Built in 2023
 0.33acre lot
 2 car garage
 $192/sqft
 Listed 1 month ago
Property Description
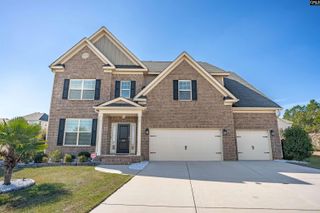
This immaculate 1.5 story home will wow you from the moment you see it! Filled with lots of natural light and heavy upgrades, it is better than new! The best of main level living with three bedrooms and 2.5 baths on the main floor. 9ft ceilings and lots of natural light with neutral colors throughout! Accents include coffered ceiling in dining room, gas log fireplace with stone tile and built ins for your decor. A spacious upper level that includes a 4th bedroom & potential 5th bedroom, FROG and full bathroom! Huge gourmet kitchen with breakfast area, dry bar, pantry, gas cooktop and wall oven / microwave. Large living room overlooks screened upper porch. Primary suite on main with Spa like features including soaking tub! Outdoor oasis with multiple areas for entertaining and fun, including gazebo, covered lower patio with grilling area and covered screened storage. Sparkling pool is a delight and lighting enhances the view and evening experience! Fenced yard backs up to wooded area with a distance view that overlooks trees and nature. Side entry garage with epoxy flooring. The owners have invested over $100,000 in improvements to create a true staycation! Disclaimer: CMLS has not reviewed and, therefore, does not endorse vendors who may appear in listings.
- Listing Status:
- Active
- Date Added:
- October 6, 2026
- Data Last Updated:
- November 10, 2026 at 4:42AM
- Listing Office:
- eXp Realty LLC : Phone: 803-429-6326
- Listing Agent:
- Jeannette Womble :
- MLS ID:
- 644414

- General: Brick-All Sides-AbvFound
- Style: Traditional
- Pool: Inground-Other Pool
- General: 1Crawl Space
- Road/Access: Paved
- HOA Amenities: Sidewalk Maintenance129.0Quarterly
- School District: Richland Two
- County: Richland
- Fencing: Rear Only Wood
- Water: Public
- Sewer: Public
This listing courtesy of Jeannette Womble , eXp Realty LLC
Monthly Payment
- Principal & Interest $
- Property Taxes $
- Home Insurance $
- VA Funding Fee $