411 Bridgecreek Drive, Columbia, SC 29229
- 3 beds |
- 3 baths |
- 3,230 sqft
 Single-Family Home
 Built in 1992
 0.49acre lot
 2 car garage
 $189/sqft
 Listed 13 days ago
Property Description
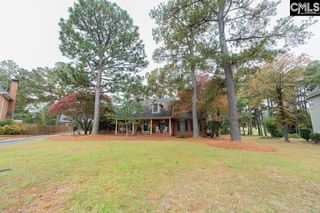
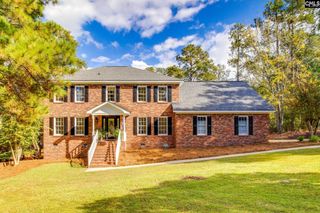
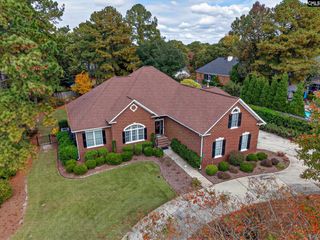
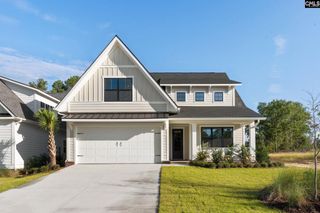
This elegant custom brick home in popular Woodlake Subdivision will amaze you! The roof was replaced in 2026 and heating/air units in 2020. The 1.5 level home has 3 Beds and a FROG with kitchen area and walk in storage. The home has lovely curb appeal with established landscaping and circular driveway. The executive home has lots of special features including prep room beside kitchen with second fridge and dishwasher, 2 water heaters (one is tankless), irrigation well, Chef Kitchen with 48 inch Thermador gas range(with 6 burners, grill and double ovens) and all house generator. The custom details like molding, French doors, transoms and built-ins are stunning. There is no carpet in home – just real hardwoods and travertine tile (kitchen and sunroom). The sunroom overlooks the fenced backyard with a brick patio and koi pond (no koi in pond presently). The owner suite has a sitting area and bath with luxurious shower. Enjoy life in Woodlake Subdivision with great amenities including community lake, clubhouse, pool and tennis courts Disclaimer: The neighborhood is convenient to shopping, Richland Two schools, highways and Fort Jackson. CMLS has not reviewed and, therefore, does not endorse vendors who may appear in listings. Disclaimer: CMLS has not reviewed and, therefore, does not endorse vendors who may appear in listings.
- Listing Status:
- Active
- Date Added:
- October 28, 2026
- Data Last Updated:
- November 10, 2026 at 12:44AM
- Listing Office:
- Keller Williams Preferred : 803-602-6500
- Listing Agent:
- David Ryan :
- MLS ID:
- 645882

- General: Brick-All Sides-AbvFoundPatioSprinklerIrrigation Well
- Style: Traditional
- Parking: Parking spaces: 2
- General: 1Crawl Space
- Road/Access: Paved
- HOA Amenities: ClubhouseCommon Area MaintenancePlaygroundAssoc Fee Includes PoolSecurityGreen Areas463.0Yearly
- School District: Richland Two
- County: Richland
- Fencing: Privacy FenceRear Only Wood
- Water: Public
- Sewer: Public
This listing courtesy of David Ryan , Keller Williams Preferred
Monthly Payment
- Principal & Interest $
- Property Taxes $
- Home Insurance $
- VA Funding Fee $

 New - 2 days ago