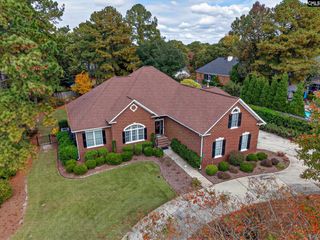
7 Fenwood Court, Blythewood, SC 29016
- 3 beds |
- 3 baths |
- 3,183 sqft
 Single-Family Home
 Built in 1987
 —— sqft lot
 2 car garage
 $164/sqft
 Listed 4 days ago
Property Description
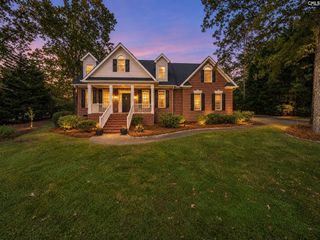
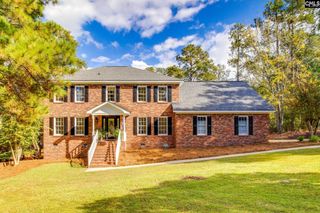
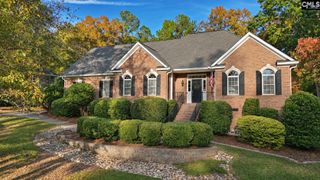
Beautiful all brick home in Longcreek Fox Meadow on the Columbia Country Club golf course. Tee, green and a small pond can be seen from the rear deck as well as the kitchen and great room via a wall of French doors. The front door opens to a large foyer and stairwell overlooked by a loft with skylights and a 20 ft ceiling. To the right is a carpeted study with cabinets and to the left is a dining room with beautifully refinished hardwood floors. Downstairs ceilings are all 9 foot with crown molding. In the updated kitchen there are new granite countertops, new stainless steel gas cooktop, and a new over the range microwave. Other appliances include a built in double oven and a dishwasher. There is a custom hutch with glass doors in the kitchen. Adjacent to the kitchen is the laundry room with ample wall cabinets. The great room flows from the kitchen and has a masonry fireplace with gas logs flanked by built in bookcases. On the main level the large primary bedroom suite is carpeted and is connected to an oversized bath. The bath has separate his and her vanities, garden tub, and separate shower. The bathroom linen closet and walk-in closet provide great storage. The second full bath is located in a hall easily accessed from the great room and study. Two staircases lead to a spacious carpeted upstairs consisting of the loft overlooking the foyer, two bedrooms, and a bath as well as a large bonus room/FROG wlth built in shelving. The bonus room flows seamlessly into the bedroom/loft areas and has a separate HVAC unit through the wall. Massive storage is available in an additional unfinished. walk in attic area from the hall bath. Recessed lighting is found in the kitchen, great room. primary bedroom bath, and an alcove area. with ceiling fans in every room. The garage is paneled and includes a workshop with shelves and a utility sink. Disclaimer: CMLS has not reviewed and, therefore, does not endorse vendors who may appear in listings.
- Listing Status:
- Active
- Date Added:
- November 6, 2026
- Data Last Updated:
- November 10, 2026 at 12:44AM
- Listing Office:
- Whitmire Real Estate : 803-776-6830
- Listing Agent:
- Evelyn M Whitmire :
- MLS ID:
- 646427

- General: Brick-All Sides-AbvFoundDeckSprinklerGutters - PartialFront Porch - Covered
- Style: Traditional
- General: 2Crawl Space
- Road/Access: Paved
- HOA Amenities: Common Area MaintenancePlaygroundSecurity385.0Yearly
- School District: Richland Two
- County: Richland
- Fencing: None
- Water: Public
- Sewer: Public
This listing courtesy of Evelyn M Whitmire , Whitmire Real Estate
Monthly Payment
- Principal & Interest $
- Property Taxes $
- Home Insurance $
- VA Funding Fee $

 New - 2 days ago