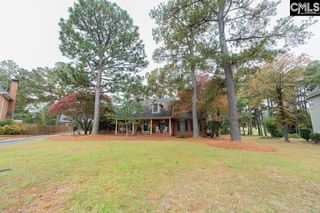
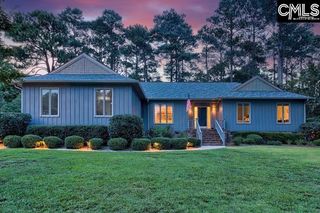
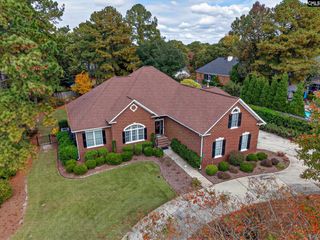
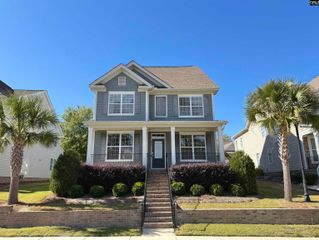
3 Bee Ridge Circle, Columbia, SC 29223
- 4 beds |
- 4 baths |
- 3,197 sqft
 Single-Family Home
 Built in 1980
 0.7acre lot
 2 car garage
 $156/sqft
 Listed 4 days ago
Property Description
Don’t miss this complete renovation on a .70 acre private acre lot with gunite pool in the gated Spring Valley Subdivision in Northeast Columbia, SC. This 4/5 brm home encompasses about 3200 sq. ft of living space. Spring Valley community has spectacular amenities to include 8 community lakes, a 18-hole championship golf course, tennis and pickleball courts, pool, clubhouse, dining & social events, walking, biking trails and controlled gated entrances with 24-hour security patrol. This 2026 renovation left no stone unturned. Every square inch has been painted inside and out including smoothed ceilings, NEW 9-inch plank Caribbean Beach LVP through the main level, upstairs hallway and master closet. NEW Shaw carpet and pad in the bedrooms, gorgeous custom paint on the stair risers to the second floor. 2 NEW Trane HVAC units, new toilets, ceiling fans, and light fixtures throughout the home. The Kitchen has also been nicely improved with NEW stainless appliances featuring a wall oven, microwave, counter cooktop and hood. New cabinet hardware, hinges, painted cabinetry, a center island, granite countertops and pantry. The Great Room is open to the Kitchen featuring built-in bookcases, a wood-burning fireplace, wet bar, ship lap details on the ceiling and new French doors that open to a heated and cooled Sunroom. Formal Living & Dining Rooms add formal space for entertaining. Rounding out the main level is the Mudroom with built-in cabinetry and 1/2 bath. Upstairs, the primary suite has 4 closets and a renovated private bath w/tiled separate shower, and separate dressing vanity with sink and new fixtures. Also find 3 additional bedrooms and a 5th brm or room over garage. One bedroom shares a Jack-and-Jill bath with the room over and was newly updated boasting a separate shower, new vanity and fixtures. 2 additional bedrooms share the 3rd full bath that had a full makeover with new vanity, tile flooring, fixtures and tub resurfacing. Add new matte black door hardware & hinges throughout the home as a final touch. Your backyard oasis includes an in-ground pool w/ new pool pump motor, timer, filter valve and fresh sand change. Quick commute to I-77, I-20 and downtown. D
- Listing Status:
- Active
- Date Added:
- November 6, 2026
- Data Last Updated:
- November 10, 2026 at 12:44AM
- Listing Office:
- Keller Williams Palmetto : 803-722-1900
- Listing Agent:
- Candy M Limehouse :
- MLS ID:
- 646481

- General: Brick-All Sides-AbvFoundWoodDeckPatioSprinklerLandscape LightingFront Porch - Covered
- Style: Traditional
- Pool: Inground-Gunite Pool
- General: 2Crawl Space
- Road/Access: Paved
- HOA Amenities: Common Area MaintenanceRoad MaintenanceSecurityStreet Light MaintenanceGreen Areas287.0Quarterly
- School District: Richland Two
- County: Richland
- Fencing: Chain LinkRear Only Aluminum
- Water: Public
- Sewer: Public
This listing courtesy of Candy M Limehouse , Keller Williams Palmetto
Monthly Payment
- Principal & Interest $
- Property Taxes $
- Home Insurance $
- VA Funding Fee $

 New - 1 day ago