112 Dove Ridge Road, Columbia, SC 29223
- 3 beds |
- 4 baths |
- 2,899 sqft
 Single-Family Home
 Built in 1998
 —— sqft lot
 2 car garage
 $181/sqft
 Listed 6 days ago
Property Description
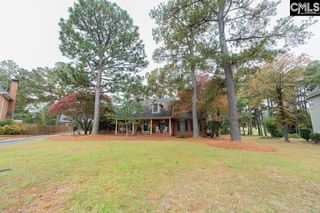
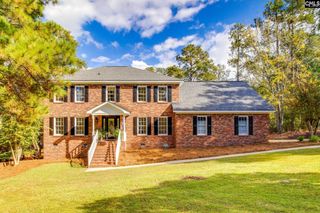
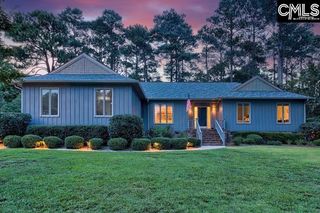
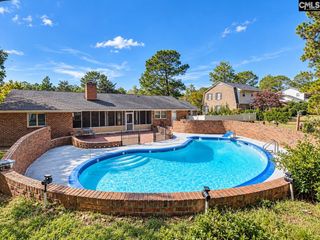
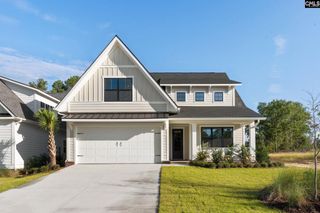
Welcome to this custom built, all brick masterpiece perfectly positioned on a professionally landscaped half-acre(+/-) lot. From the moment you arrive, the grand circular driveway and side entry two car garage set an impressive tone. Step inside to discover site finished hardwood flooring that spans the main living areas, paired with thoughtful architectural details throughout. The gourmet kitchen is equipped with solid granite countertops, ample cabinetry, double ovens, a walk-in pantry, and an island ideal for entertaining. Designed with convenience in mind, the expansive primary suite is privately located on the main floor, featuring dual walk-in closets and a spa like bath with double vanities, a jetted bathtub, a walk-in shower, and a private water closet. Upstairs, a versatile bonus room complete with its own full bathroom serves as an ideal fourth bedroom, guest suite, home theater, or executive home office. Outdoor living is second to none: host gatherings on the massive covered back patio overlooking a fully fenced, private backyard. The grounds feature a storage shed, sprinkler system, and an irrigation well to keep the landscaping vibrant year-round. A rare combination of quality, space, and functionality! Disclaimer: CMLS has not reviewed and, therefore, does not endorse vendors who may appear in listings.
- Listing Status:
- Active
- Date Added:
- November 4, 2026
- Data Last Updated:
- November 10, 2026 at 12:44AM
- Listing Office:
- eXp Realty LLC : 888-440-2798
- Listing Agent:
- Summer Rice :
- MLS ID:
- 646324

- General: Brick-All Sides-AbvFoundShedSprinklerIrrigation WellGutters - FullBack Porch - Covered
- Style: Traditional
- General: 1Crawl Space
- Road/Access: Paved
- HOA Amenities: Common Area Maintenance237.0Yearly
- School District: Richland Two
- County: Richland
- Fencing: Privacy FenceRear Only BrickRear Only Wrought Iron
- Water: Public
- Sewer: Public
This listing courtesy of Summer Rice , eXp Realty LLC
Monthly Payment
- Principal & Interest $
- Property Taxes $
- Home Insurance $
- VA Funding Fee $

 New - 2 days ago